
Waterfront

Address
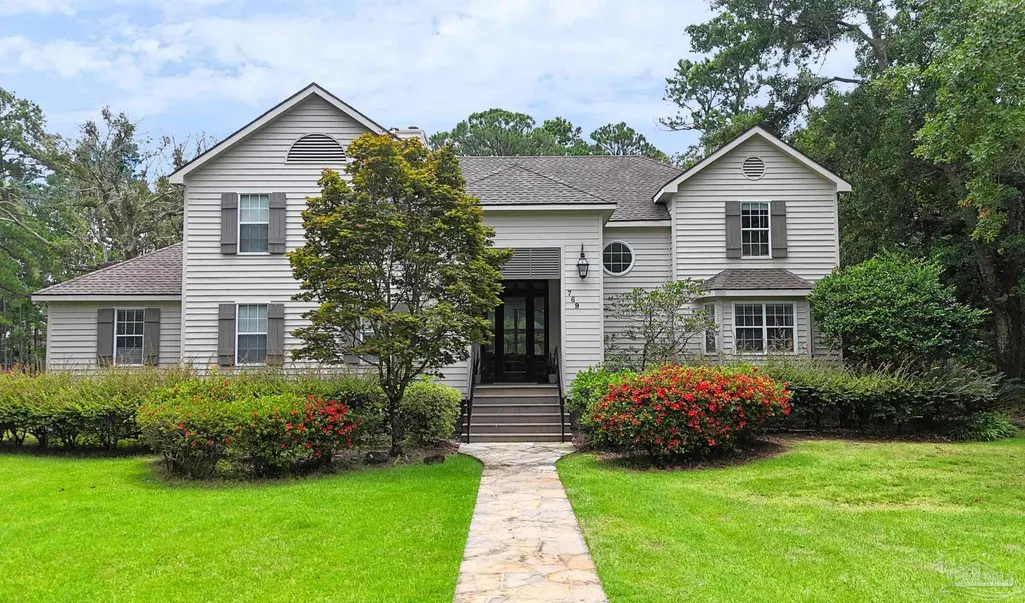
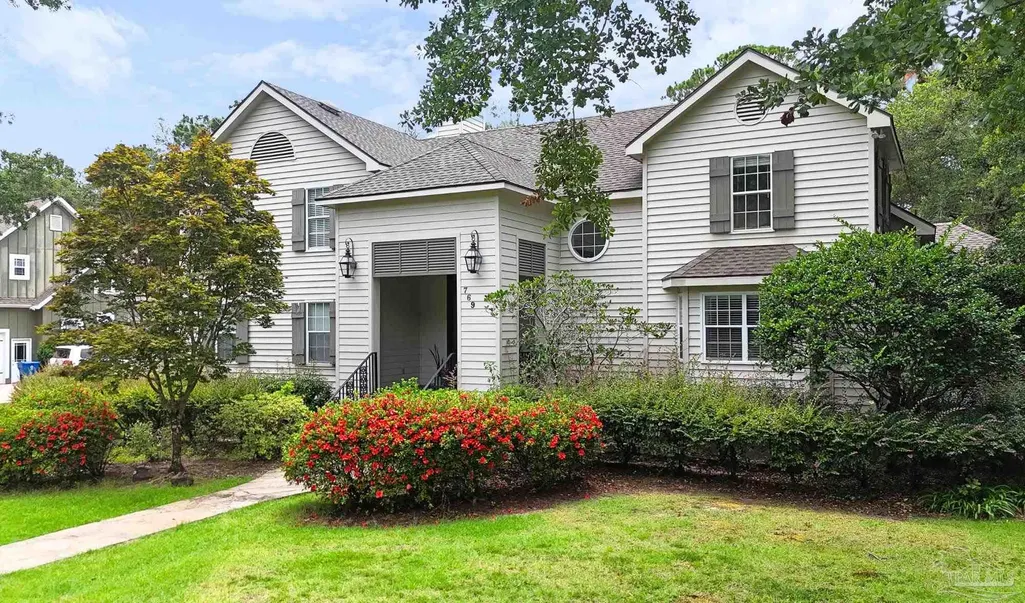
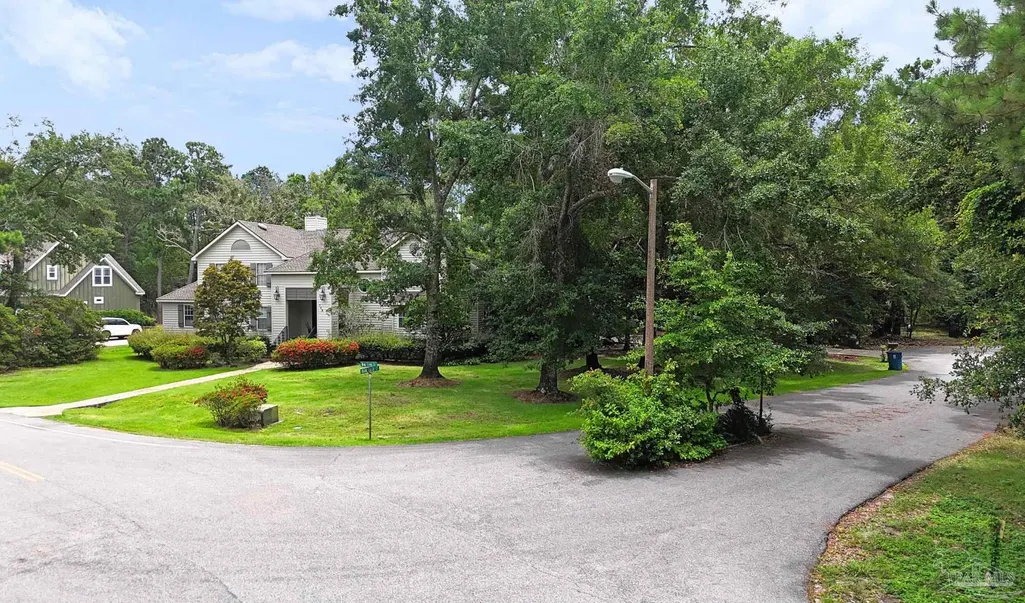
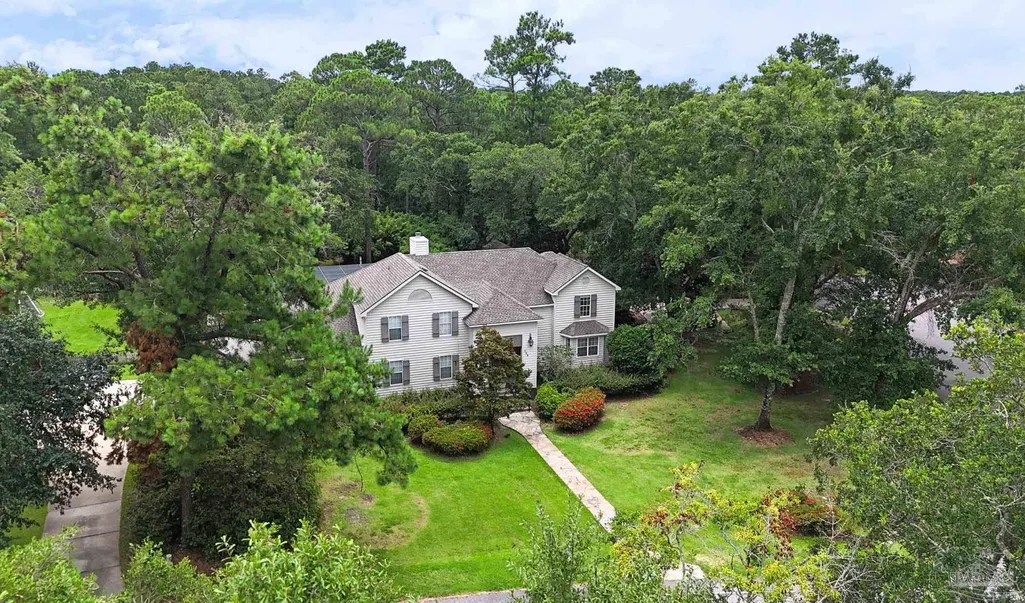
769 Bear Creek Ct, Gulf Shores, AL
Price
$ 995,000
Property Attributes
- MLS#685829
- TypeSingle Family
- Listing Status Active
- CountyBaldwin
- CityGulf Shores
- AreaBaldwin
- NeighborhoodEast Bear Creek Estates
- Zip36542
- StyleTraditional
- Year Built1989
- Price$ 995,000
- Bedrooms5
- Full Bathrooms5
- Half Bathrooms2
- Sqr Footage4462
- Lot Size0.628 Acres
Data Source:
Pensacola Association of REALTORS® (PARMLS)
Property Description
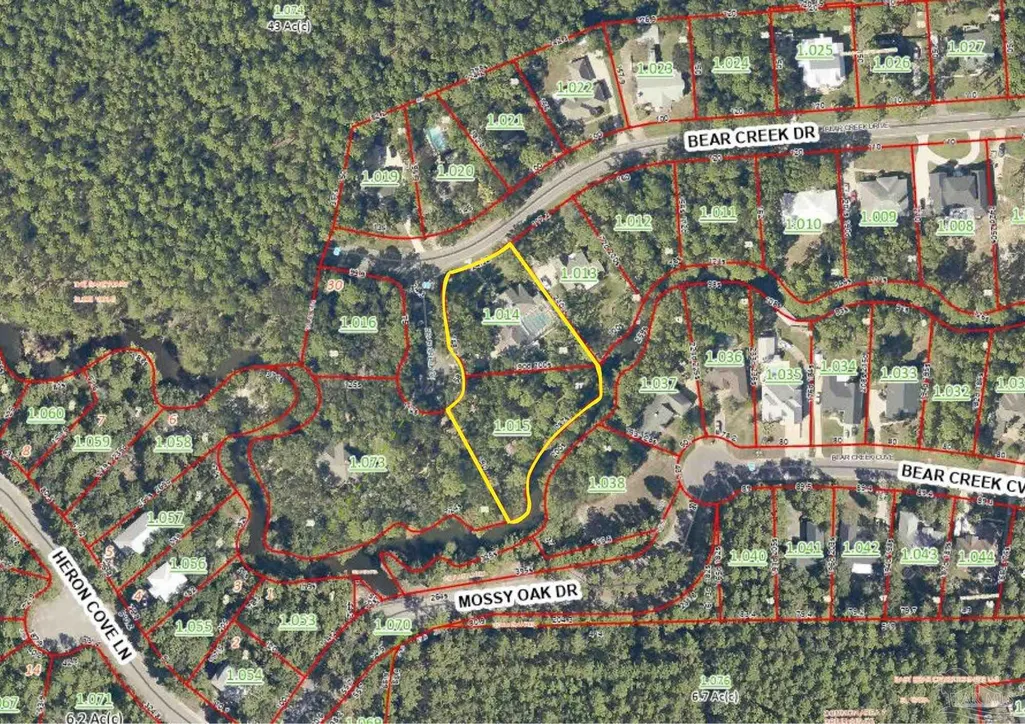
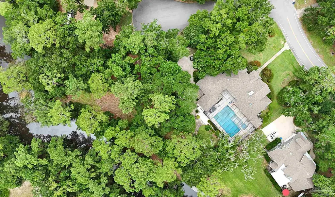
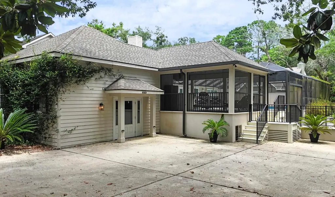
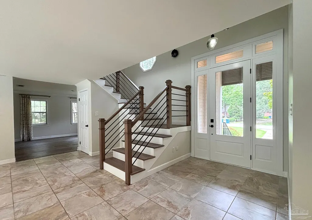
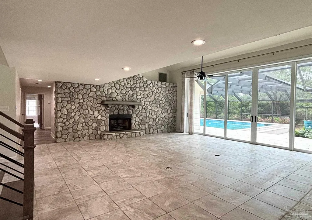
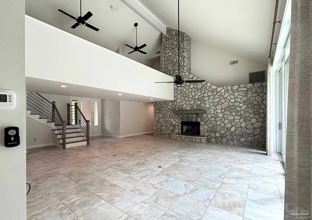
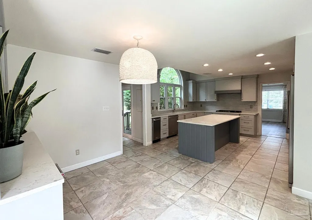
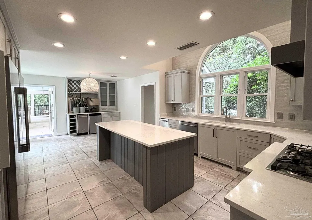
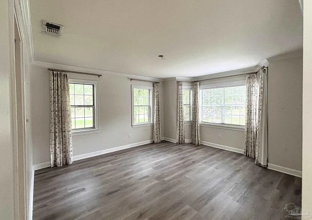
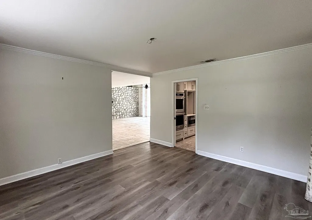
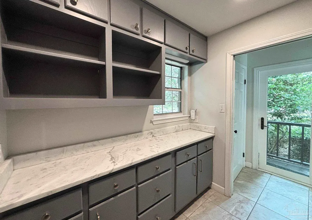
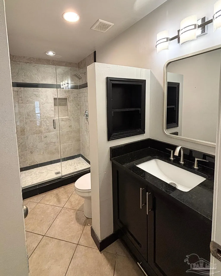
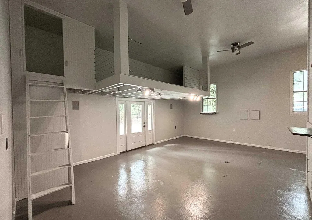
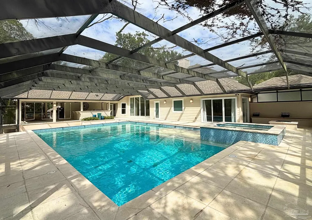
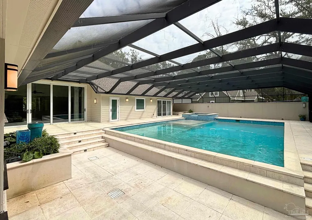
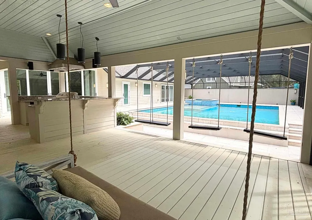
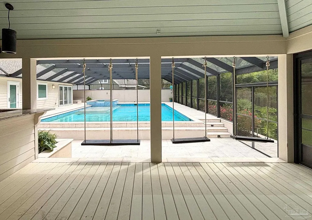
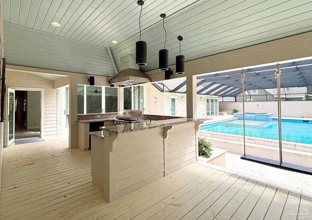
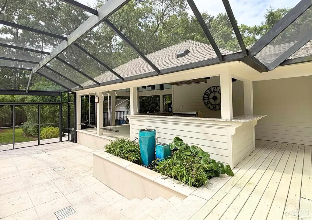
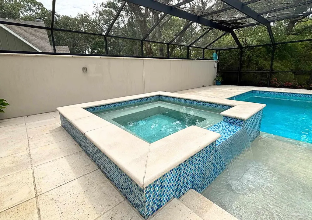
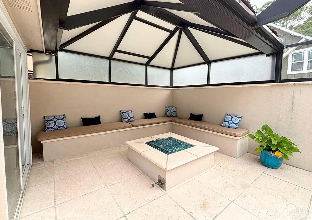
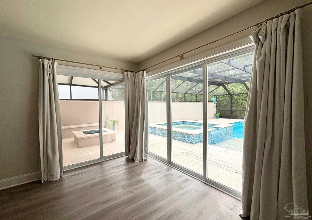
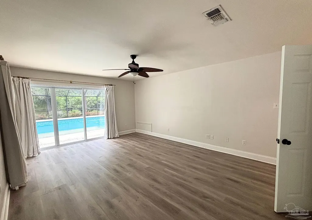
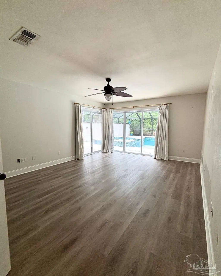
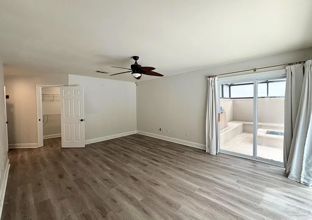
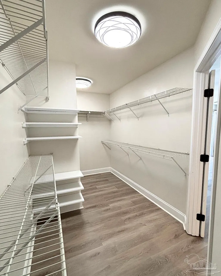
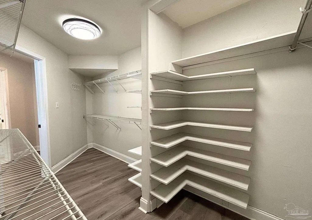
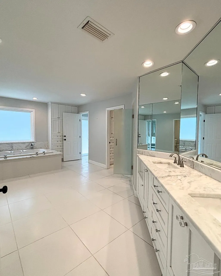
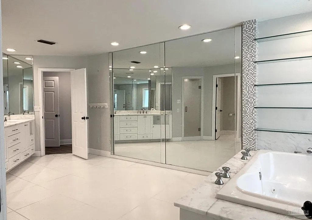
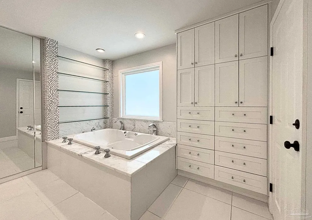
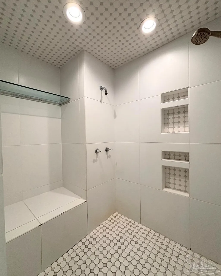
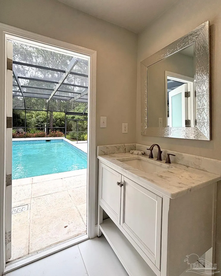
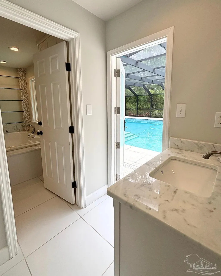
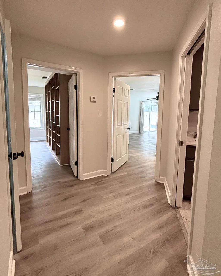
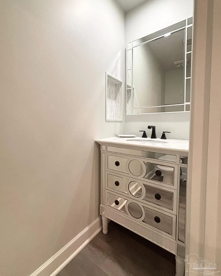
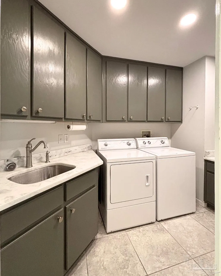
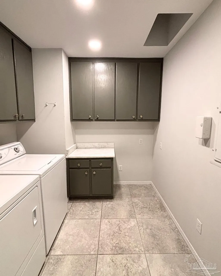
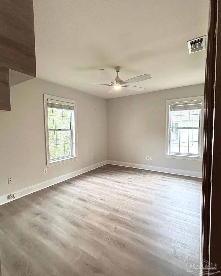
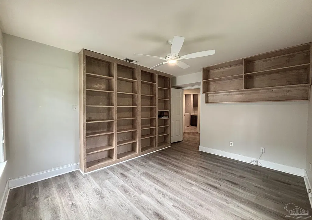
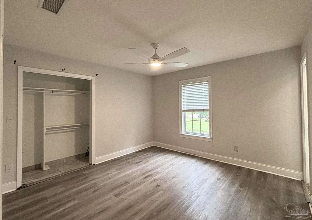
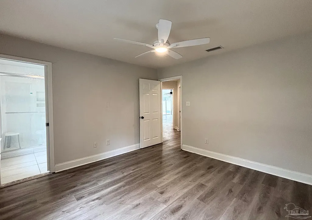
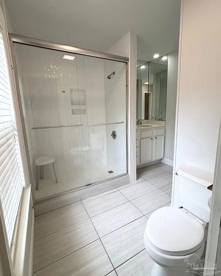
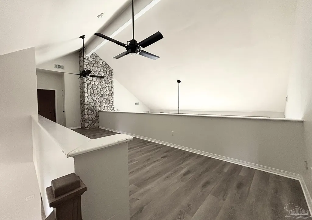
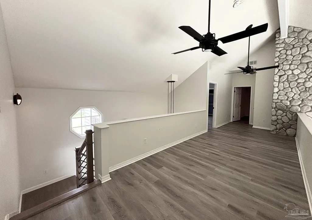
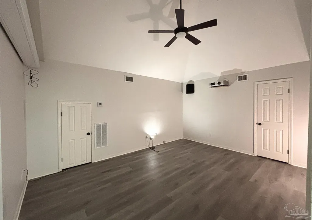
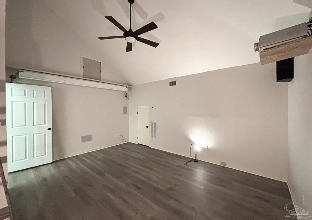
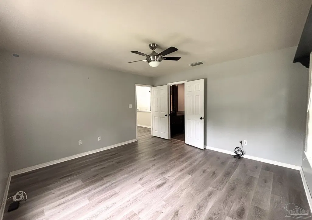
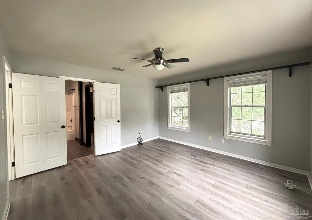
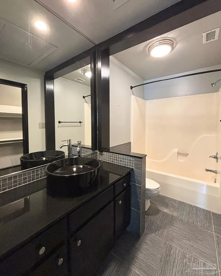
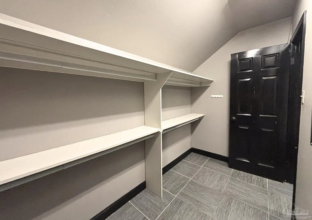
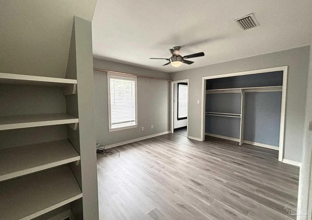
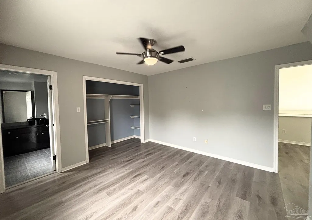
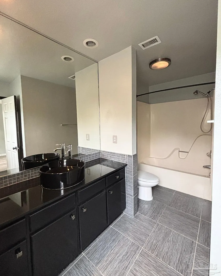
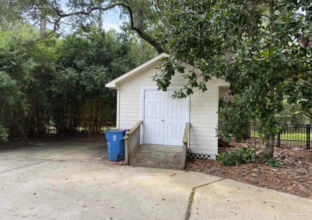
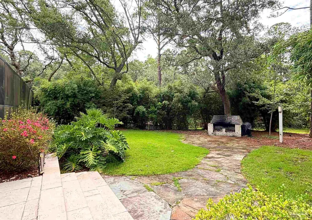
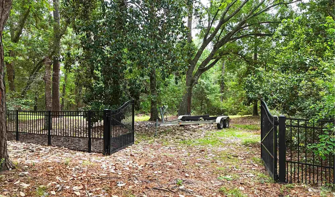
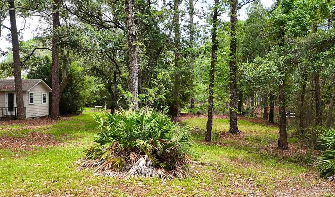
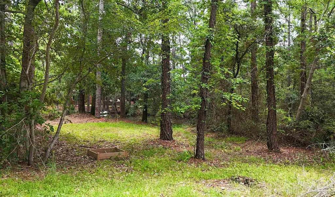
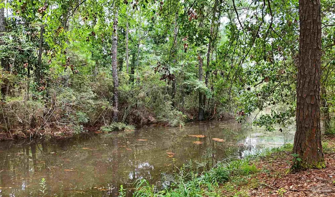
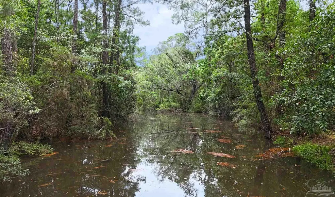
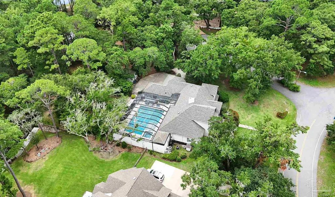
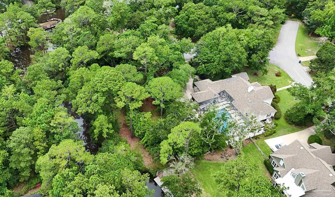
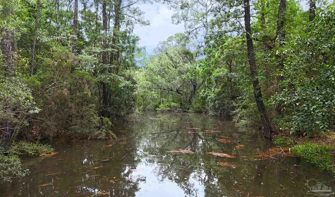
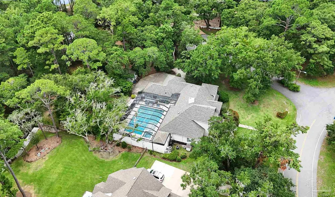
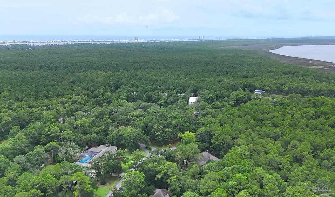
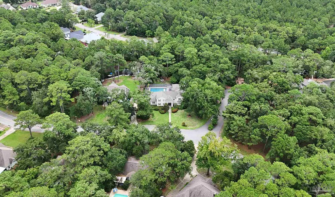
Embrace the true coastal lifestyle at this rare Gulf Shores home, perfectly positioned on a sprawling double lot. Tucked away in a peaceful, established neighborhood, this property offers unmatched privacy and direct access to the calm, scenic waters of Bear Creek. The outdoor living space is a true showstopper. Step outside into your massive, fully screened lanai, designed for ultimate relaxation and entertaining. Relax in the large, sparkling pool, unwind in the private spa, lounge in the various covered seating areas/swings or firepit space, and cook out in the outdoor kitchen, all in one incredible space! Beyond the screen, the oversized double lot boasts incredible natural beauty and plenty of outdoor storage, offering a wonderful canvas for waterfront relaxation or launching your kayak for a scenic paddle ride to Oyster Bay. Inside, this 5-bedroom residence provides over 4,000 SF of versatile living space, perfect for a large primary residence or a phenomenal vacation getaway. This unique, multilevel home offers a few adaptable bonus areas, great for office space, cinema room, studies, or any other creative endeavors. Upon entry, the vast, naturally bright living space showcases a sprawling ceiling, stone wall/fireplace, and a great pool view. The large kitchen/dining space holds impressive stainless-steel appliances, lots of cabinetry, and ship lapped island. The large primary suite features an oversized closet, double vanity, jetted tub & separate shower, and a water closet doubling as a 'pool bathroom' w/ private access to pool yard for added convenience! Take a short drive to experience Gulf Shores’ premier dining, attractions, shopping, and world-famous sandy beaches. Whether you are looking for a permanent residence or a unique coastal escape, this property delivers space, privacy, and a prime location. Schedule a showing today! *Photography/media reflects condition of property at the time of listing. Buyer to verify all information during due diligence.
| Elementary School | Middle School | High School |
|---|---|---|
| Local School In County Elementary School | LOCAL SCHOOL IN COUNTY Middle School | Local School In County High School |
| Price History | |
|---|---|
| 7/13/2026 | Listed $995,000 |
General Features
| Living Area | 4462 |
|---|---|
| Sewer | Public Sewer |
| Heating | Central,Fireplace(s) |
| Cooling | Central Air |
| Roof | Composition |
| Appliances | Electric Water Heater,Dishwasher,Microwave,Refrigerator |
| Patio/Porch Features | Lanai,Porch,Covered Deck |
| Architectural Style | Traditional |
| Pool Features | In Ground,Pool/Spa Combo,Screen Enclosure |
| Construction Materials | Frame |
| Year Built | 1989 |
| Electric | Circuit Breakers |
| View | Creek/Stream,Water |
| Stories Count | 2 |
| Levels | Two |
| Property Subtype | Single Family Residence |
| Waterfront Features | Creek/Stream,Natural |
| Assoc Fee Paid Per | Annually |
| County | Baldwin |
| New Construction | false |
| Property Type | Residential |
| HOA | false |
| Energy Efficient | No Energy Features |
| Subdivision Name | East Bear Creek Estates |
| Garage Y/N | false |
| Full Baths | 5 |
| Status | Active |
| Directions | From Hwy 59, turn west onto W 19th Ave (by the Target shopping center). Follow W 19th Ave straight, then turn right onto Wedgewood Dr. Turn left onto Bear Creek Dr, then turn right onto Bear Creek Ct. |
| High School | Local School In County |
| City | Gulf Shores |
| Zoning Description | Res Single |
| Lot Size Units | Acres |
| Lot Size Square Feet | 27355.68 |
| Carport Y/N | false |
| Spa Features | Heated |
| Elementary School | Local School In County |
| Property Attached Y/N | false |
| Showing Instructions | Appoint Only,Showingtime,Vacant |
| Middle/Junior High School | LOCAL SCHOOL IN COUNTY |
| Property Condition | Resale |
| Lease Considered Y/N | false |
| Virtual Tour | https://mls.ricoh360.com/767622a7-bf95-4e2e-9a11-c83908dd2ea4 |
| Listing Agent Name | Kevin Corcoran |
| Building Area Units | Square Feet |
| Primary Bedroom Level | First |
| Living Area Units | Square Feet |
| Standard Status | Active |
Interior Features
| Interior Amenities | Ceiling Fan(s),High Ceilings,Vaulted Ceiling(s),Bonus Room,Media Room,Office/Study |
|---|---|
| Flooring | Tile |
| Kitchen Level | First |
| Air Conditioning Y/N | true |
| Heating Y/N | true |
| Fireplace Y/N | true |
| Half Baths | 2 |
| Total Bedrooms | 5 |
| Living Room Level | First |
| Kitchen Features | Not Updated,Kitchen Island,Pantry |
| Total Baths | 6 |
| Dining Room Features | Breakfast Bar,Formal Dining Room,Kitchen/Dining Combo |
| Kitchen Area | 312 |
| Kitchen Length | 24 |
| Kitchen Width | 13 |
| Dining Room Area | 16.5 |
| Dining Room Width | 14 |
| Living Room Area | 564 |
| Living Room Length | 24 |
| Living Room Width | 23.5 |
| Primary Bedroom Area | 240.5 |
| Primary Bedroom Length | 18.5 |
| Primary Bedroom Width | 13 |
| Dining Room Level | First |
| Dining Room Area | 231 |
Exterior Features
| Exterior Amenities | Barbecue,Fire Pit,Outdoor Kitchen |
|---|---|
| Fencing | Partial |
| Parking Features | Driveway,Side Entrance |
| Lot Features | Cul-De-Sac |
| Lot Size Area | 0.628 |
| Foundation Details | Off Grade |
| Spa | true |
| Building Area Total | 4462 |
| Lot Dimensions | 124.32' X 210' IRR |
| Lot Size Acres | 0.628 |
| Waterfront Y/N | true |
| Road Responsibility | No Road Maintenance |
| Horse Y/N | false |
Amenities
- Foreclosure
- Views
- Short Sale
- New Construction
- Adult 55+
- Lease To Own
- No HOA Fees
- Furnished
- Primary On Main
- Air Conditioning
- Seller Finance
- Green
- Fixer Upper
- Horse
- Golf
- Fireplace
- Deck
- Garage
- Basement
- Pool
Property vs Single Family Average in 36542
Price
Year Built
 Copyright © MFRMLS.com All information deemed reliable but not guaranteed. All properties are subject to prior sale, change or withdrawal. Neither listing broker(s) or information provider(s) shall be responsible for any typographical errors, misinformation, misprints and shall be held totally harmless. Listing(s) information is provided for consumers personal, non-commercial use and may not be used for any purpose other than to identify prospective properties consumers may be interested in purchasing. Information on this site was last updated Last updated on September 17, 2026 2:37 PM UTC The listing information on this page last changed on Last updated on September 17, 2026 2:37 PM UTCd. The data relating to real estate for sale on this website comes in part from the Internet Data Exchange program of MFR MLS.
All information deemed reliable but not guaranteed. All properties are subject to prior sale, change or withdrawal. Neither listing broker(s) or information provider(s) shall be responsible for any typographical errors, misinformation, misprints and shall be held totally harmless. Listing(s) information is provided for consumers personal, non-commercial use and may not be used for any purpose other than to identify prospective properties consumers may be interested in purchasing.
Updated on September 17, 2026 2:37 PM UTC
Copyright © MFRMLS.com All information deemed reliable but not guaranteed. All properties are subject to prior sale, change or withdrawal. Neither listing broker(s) or information provider(s) shall be responsible for any typographical errors, misinformation, misprints and shall be held totally harmless. Listing(s) information is provided for consumers personal, non-commercial use and may not be used for any purpose other than to identify prospective properties consumers may be interested in purchasing. Information on this site was last updated Last updated on September 17, 2026 2:37 PM UTC The listing information on this page last changed on Last updated on September 17, 2026 2:37 PM UTCd. The data relating to real estate for sale on this website comes in part from the Internet Data Exchange program of MFR MLS.
All information deemed reliable but not guaranteed. All properties are subject to prior sale, change or withdrawal. Neither listing broker(s) or information provider(s) shall be responsible for any typographical errors, misinformation, misprints and shall be held totally harmless. Listing(s) information is provided for consumers personal, non-commercial use and may not be used for any purpose other than to identify prospective properties consumers may be interested in purchasing.
Updated on September 17, 2026 2:37 PM UTC
 Emerald Coast Association of REALTORS®, Inc. All information deemed reliable but not guaranteed. All properties are subject to prior sale, change or withdrawal. Neither listing broker(s) or information provider(s) shall be responsible for any typographical errors, misinformation, misprints and shall be held totally harmless. Listing(s) information is provided for consumer's personal, non-commercial use and may not be used for any purpose other than to identify prospective properties consumers
 Copyright Southeast Florida Multiple Listing Service © 2026. Accuracy of listing information is not guaranteed. Listing information is provided for personal consumer, non-commercial use, solely to identify potential properties for potential purchase. All other use is strictly prohibited, is a violation of the terms of use, and may violate federal and state law.
Data Last Updated: September 17, 2026 2:42 PM UTC
Copyright Southeast Florida Multiple Listing Service © 2026. Accuracy of listing information is not guaranteed. Listing information is provided for personal consumer, non-commercial use, solely to identify potential properties for potential purchase. All other use is strictly prohibited, is a violation of the terms of use, and may violate federal and state law.
Data Last Updated: September 17, 2026 2:42 PM UTC
 Copyright © 2026 by the Multiple Listing Service of the Pensacola Association of
REALTORS ® This information is believed to be accurate but is not guaranteed. Subject to verification by all parties. This data is copyrighted and may not be transmitted, re-transmitted, copied, framed, re-purposed, or altered in any way for any other site, individual and/or purpose without the express written permission of the Multiple Listing Service of the Pensacola Association of REALTORS ®. Florida
Copyright © 2026 by the Multiple Listing Service of the Pensacola Association of
REALTORS ® This information is believed to be accurate but is not guaranteed. Subject to verification by all parties. This data is copyrighted and may not be transmitted, re-transmitted, copied, framed, re-purposed, or altered in any way for any other site, individual and/or purpose without the express written permission of the Multiple Listing Service of the Pensacola Association of REALTORS ®. Florida
 Baldwin County Association Of Realtors®: All information deemed reliable but not guaranteed. All properties are subject to prior sale, change or withdrawal. Neither listing broker(s) or information provider(s) shall be responsible for any typographical errors, misinformation, misprints and shall be held totally harmless. Listing(s) information is provided for consumer's personal, non-commercial use and may not be used for any purpose other than to identify prospective properties consumers may
 All information is believed to be accurate but is not guaranteed. Protected by Copyright© 2026 and is owned either by the Mobile Area Association of REALTORS® Inc/Gulf Coast MLS; or by the developers of the software, Inside Real Estate, LLC. All rights reserved.
 MLS United® - All information deemed reliable but not guaranteed. All properties are subject to prior sale, change, or withdrawal. Neither listing broker(s) or information provider(s) shall be responsible for any typographical errors, misinformation, misprints and shall be held totally harmless. Listing(s) information is provided for consumer's personal, non-commercial use and may not be used for any purpose other than to identify prospective properties consumers may be interested in purchasing.
