
Address
4371 Village Oak Ln, Pace, FL
Price
$ 254,900
Property Attributes
- MLS#684029
- TypeSingle Family
- Listing Status Active
- CountySanta Rosa
- CityPace
- AreaSanta Rosa
- NeighborhoodWoodlands
- Zip32571
- StyleContemporary
- Year Built2022
- Price$ 254,900
- Bedrooms3
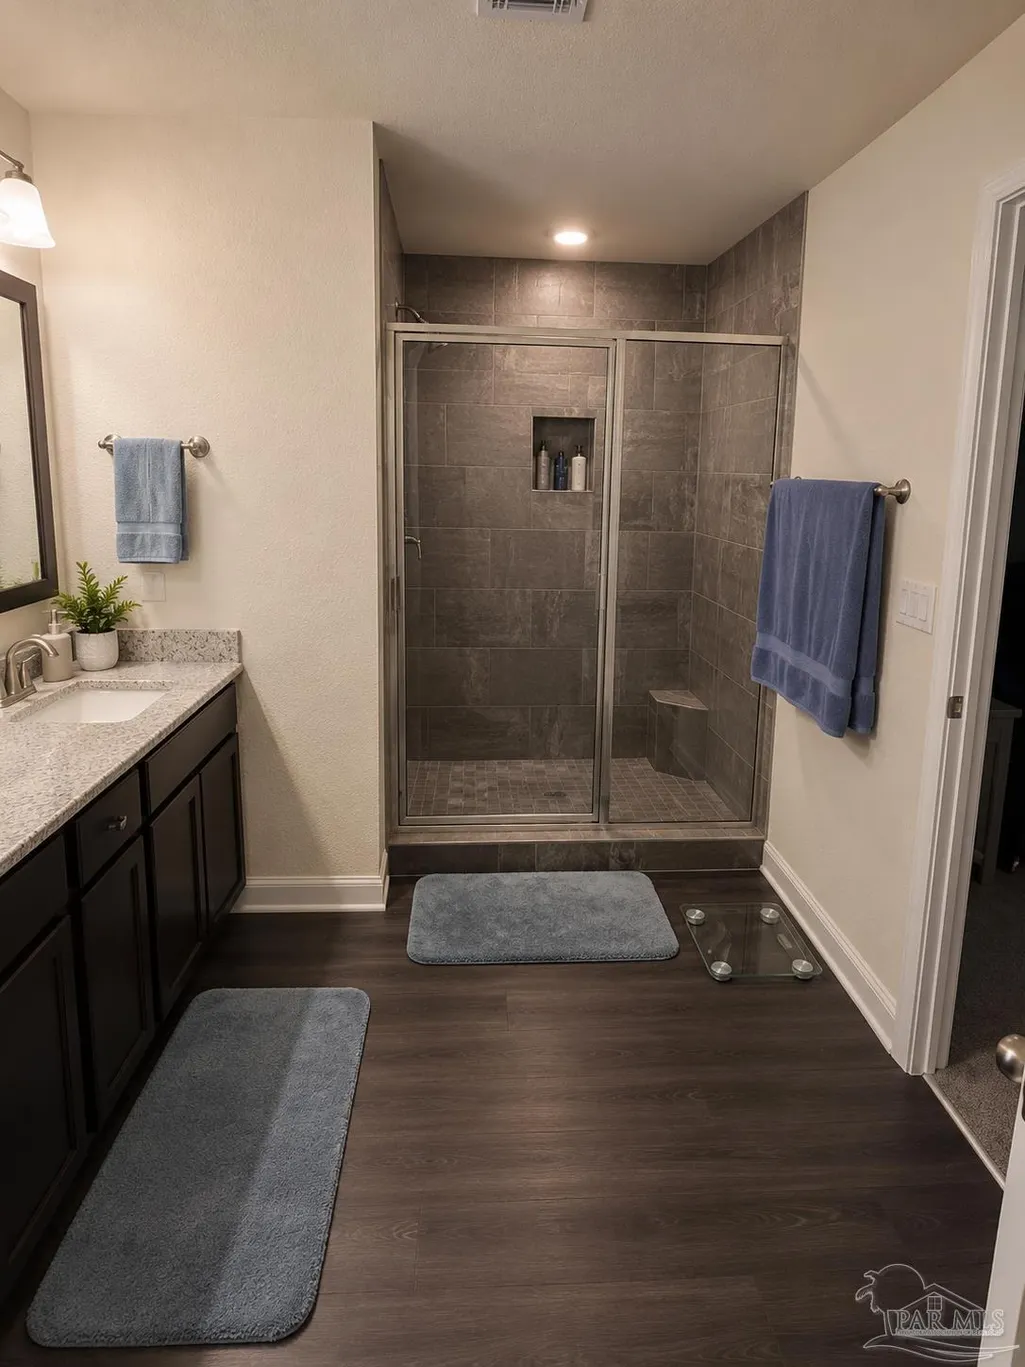
- Full Bathrooms2
- Half Bathrooms1
- Sqr Footage1600
- Lot Size0.07 Acres
Data Source:
Pensacola Association of REALTORS® (PARMLS)
Property Description
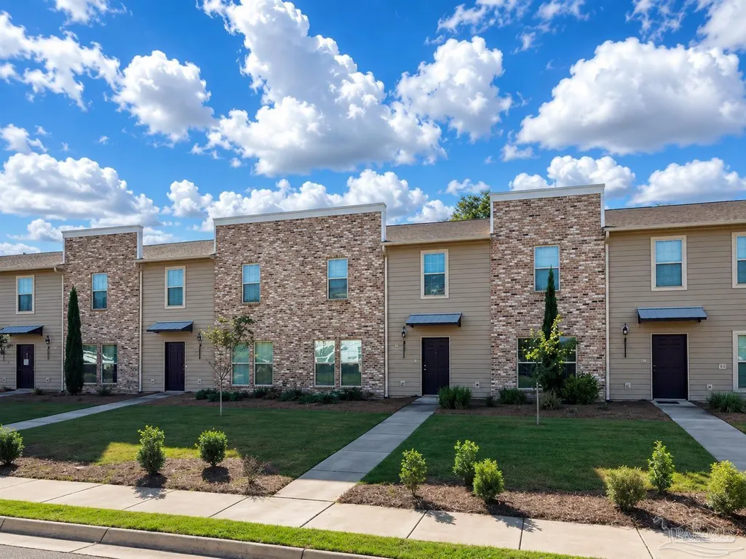
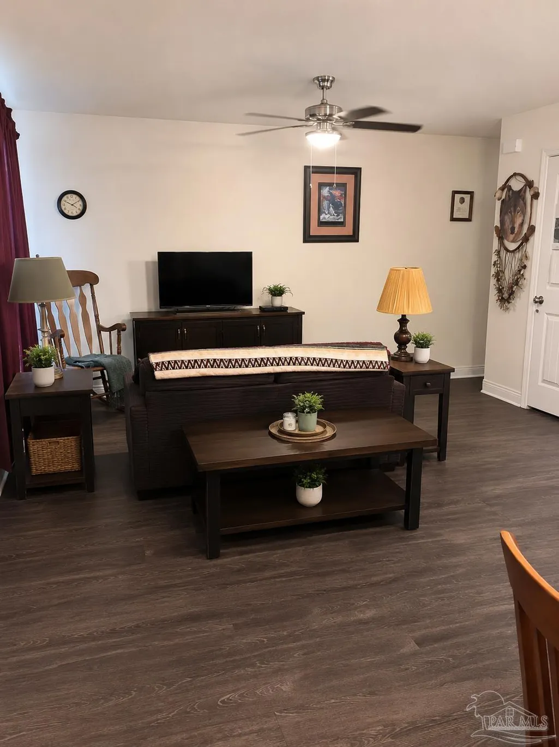
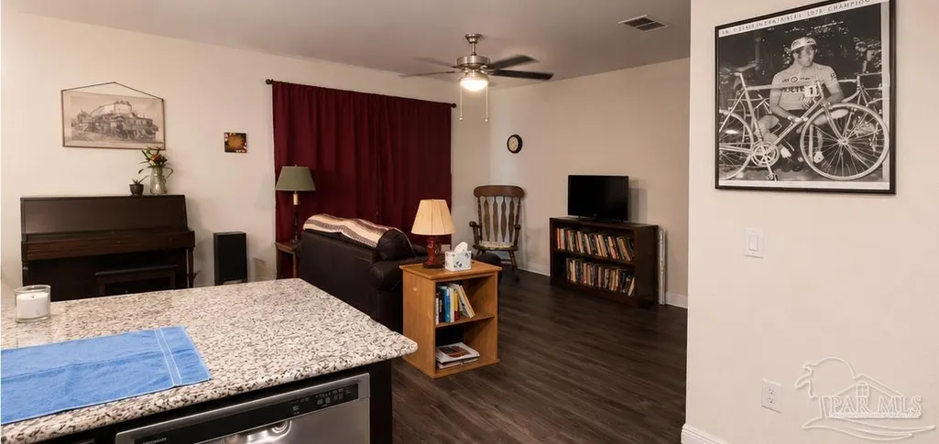
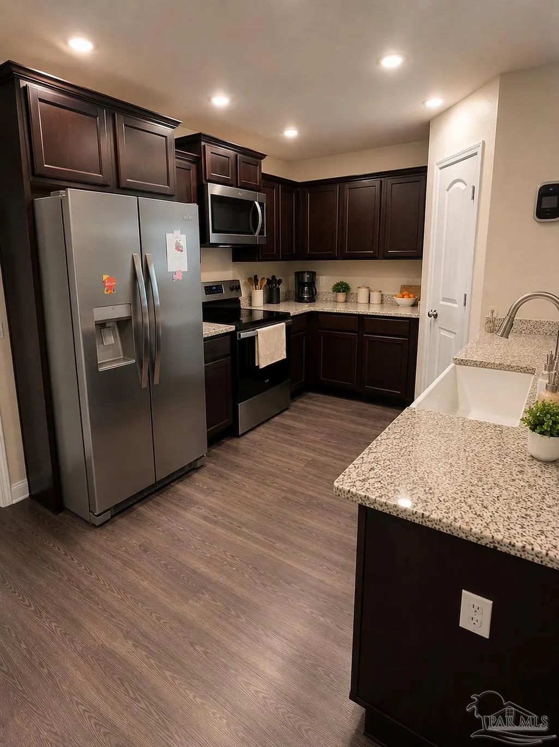
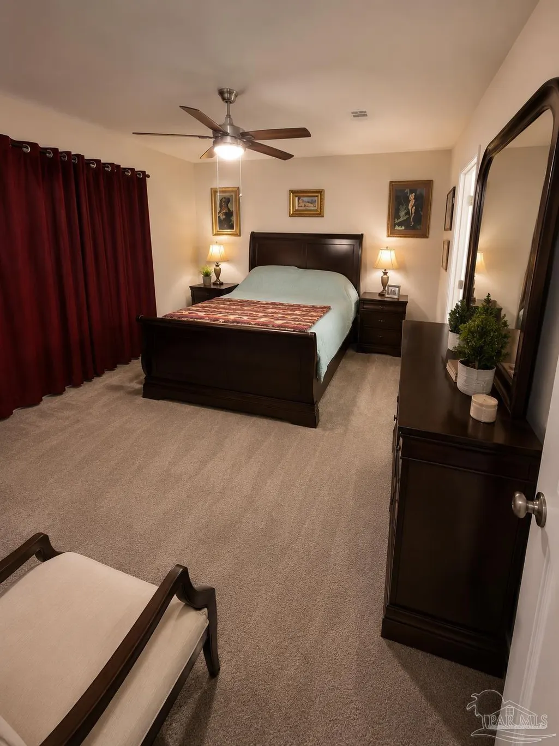
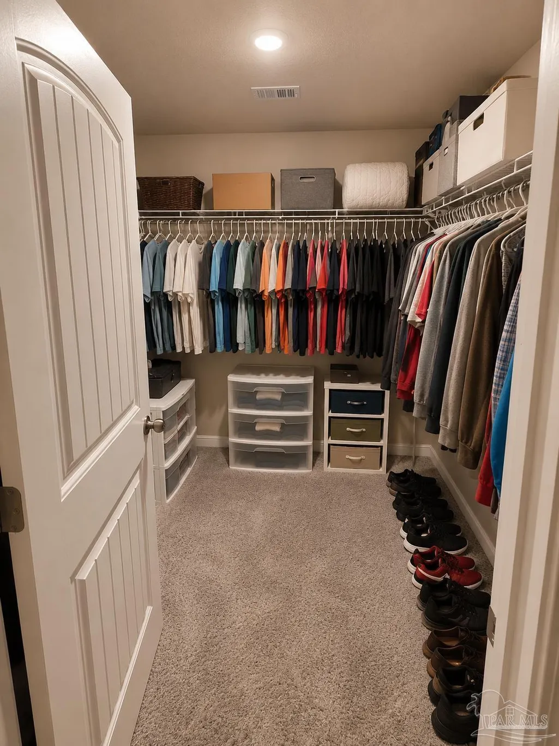
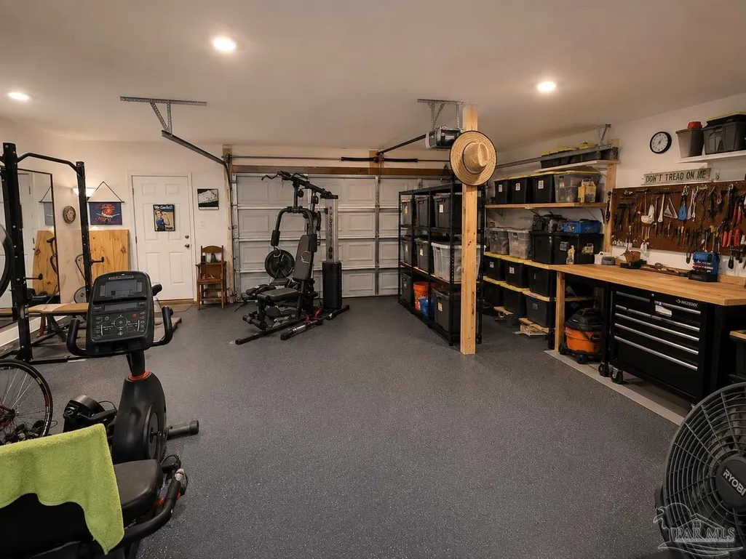
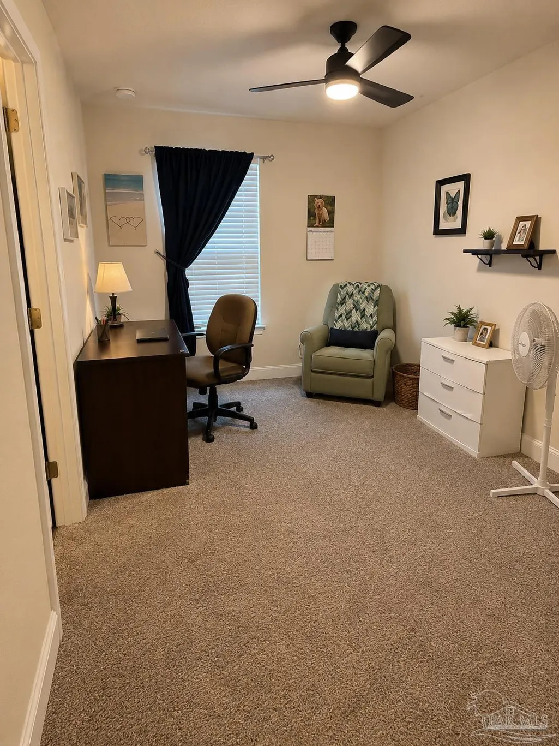
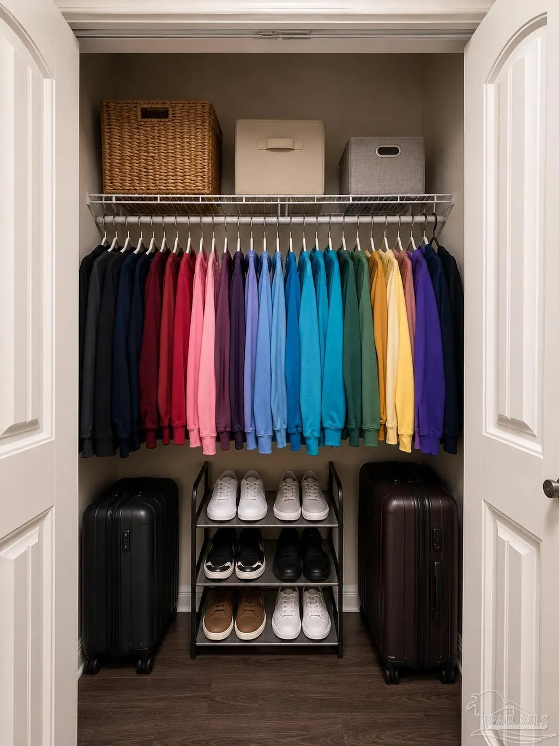
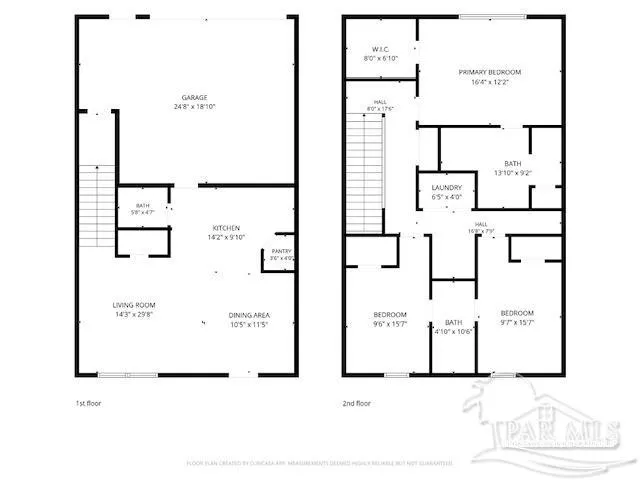
Imagine what you could do with an extra couple of hours just for you on the weekends. The HOA provides lawn care and landscaping maintenance, helping keep the community attractive while reducing exterior upkeep for homeowners. That means more time to relax, shop, visit the beach, go out with friends, have friends over . . . you get the idea. The open floor plan features a spacious kitchen with granite countertops, a farmhouse sink, and stainless-steel appliances, including a built-in microwave, dishwasher, and smooth-top range. Blinds are installed throughout the home, and ceiling fans are included in every bedroom. Storage is plentiful with five closets, including additional storage space in the garage. All this AND an assumable VA loan.
| Elementary School | Middle School | High School |
|---|---|---|
| Pea Ridge Elementary School | AVALON Middle School | Pace High School |
| Price History | |
|---|---|
| 6/9/2026 | Listed $269,000 |
| 8/8/2026 | 5$254,900 |
General Features
| Living Area | 1600 |
|---|---|
| Sewer | Public Sewer |
| Heating | Central |
| Cooling | Central Air,Ceiling Fan(s) |
| Roof | Composition |
| Appliances | Electric Water Heater,Built In Microwave,Dishwasher,Disposal,Microwave,Refrigerator |
| HOA Fee | 1000 |
| Garage Spaces | 2 |
| Association Fee Includes | Association,Maintenance Grounds |
| Architectural Style | Contemporary |
| Pool Features | None |
| Construction Materials | Brick |
| Pets Allowed | Yes |
| Year Built | 2022 |
| Electric | Circuit Breakers |
| Stories Count | 2 |
| Levels | Two |
| Property Subtype | Residential Attached |
| Assoc Fee Paid Per | Annually |
| County | Santa Rosa |
| New Construction | false |
| Property Type | Residential Attached |
| HOA | true |
| Subdivision Name | Woodlands |
| Garage Y/N | true |
| Full Baths | 2 |
| Status | Active |
| Directions | Highway 90 to Bell Lane. South on Bell Lane to Red Cedar Road. Go West on Red Cedar to Village Oak Ln. |
| High School | Pace |
| City | Pace |
| Zoning Description | Mixed Residential Subdiv |
| Lot Size Units | Acres |
| Lot Size Square Feet | 3049.2 |
| Carport Y/N | false |
| Elementary School | Pea Ridge |
| Property Attached Y/N | true |
| Co-Listing Agent Last Name | KATHERINE |
| Co-Listing Agent Last Name | Cavaliere |
| Showing Instructions | Appoint Only,Lockbox Combo,Showingtime |
| Middle/Junior High School | AVALON |
| Property Condition | Resale |
| Lease Considered Y/N | false |
| Listing Agent Name | Jack Lynch |
| Co-Listing Agent | Katherine Cavaliere |
| Building Area Units | Square Feet |
| Primary Bedroom Level | Second |
| Living Area Units | Square Feet |
| Standard Status | Active |
Interior Features
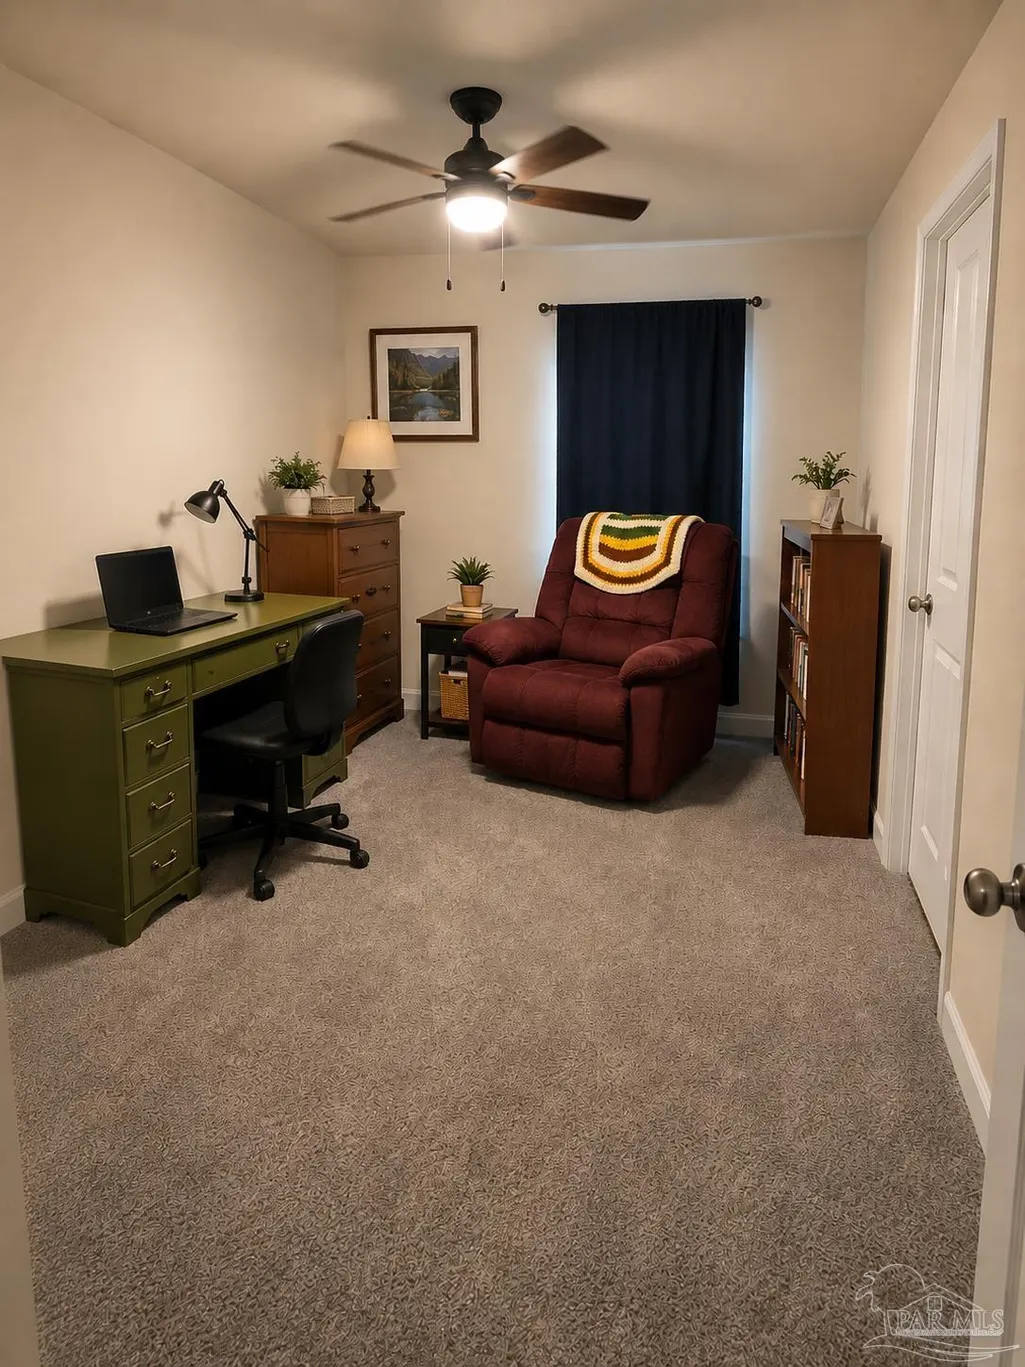
| Interior Amenities | Ceiling Fan(s),Office/Study |
|---|---|
| Flooring | Tile,Carpet |
| Kitchen Level | First |
| Air Conditioning Y/N | true |
| Heating Y/N | true |
| Window Features | Blinds,Drapes,Drapery Rods |
| Half Baths | 1 |
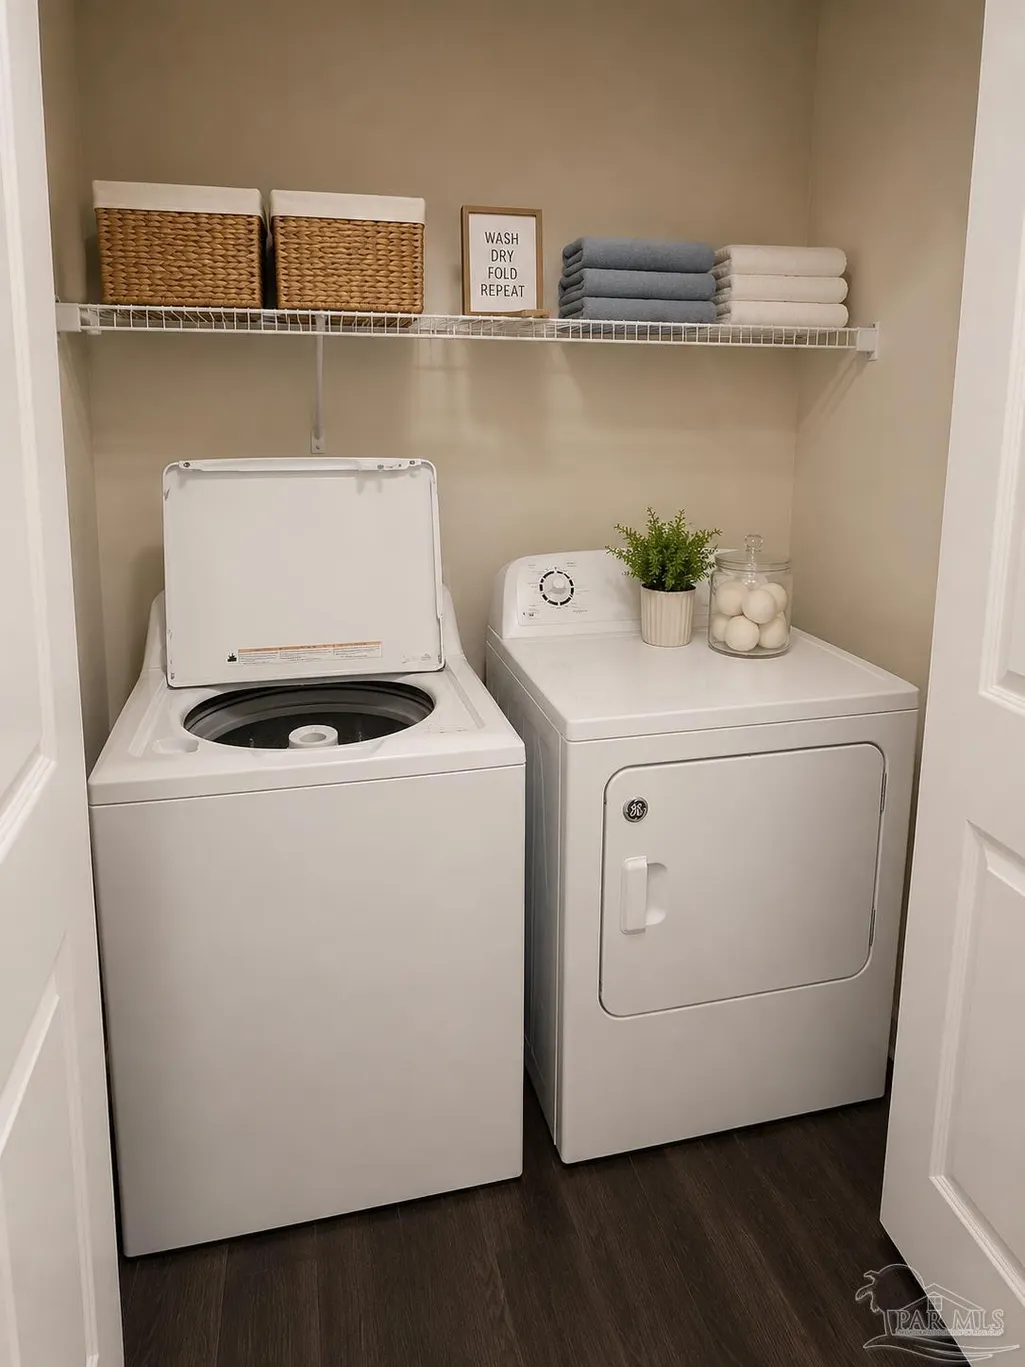
| Laundry Features | Inside,W/D Hookups |
| Total Bedrooms | 3 |
| Living Room Level | First |
| Kitchen Features | Not Updated,Granite Counters |
| Total Baths | 3 |
| Dining Room Features | Living/Dining Combo |
| Kitchen Area | 139.305555555 |
| Kitchen Length | 14.166666666 |
| Kitchen Width | 9.833333333 |
| Dining Room Area | 10.416666666 |
| Dining Room Width | 11.416666666 |
| Living Room Area | 422.75 |
| Living Room Length | 14.25 |
| Living Room Width | 29.666666666 |
| Primary Bedroom Area | 231.388888888 |
| Primary Bedroom Length | 16.333333333 |
| Primary Bedroom Width | 14.166666666 |
| Dining Room Level | First |
| Dining Room Area | 118.923611111 |
Exterior Features
| Parking Features | 2 Car Garage |
|---|---|
| Lot Features | Interior Lot |
| Water Source | Public |
| Total Parking | 2 |
| Lot Size Area | 0.07 |
| Foundation Details | Slab |
| Building Area Total | 1600 |
| Lot Size Acres | 0.07 |
| Covered Spaces | 2 |
| Road Responsibility | County Maintained Road |
| Horse Y/N | false |
Amenities
- Foreclosure
- Views
- Short Sale
- New Construction
- Adult 55+
- Lease To Own
- No HOA Fees
- Furnished
- Primary On Main
- Air Conditioning
- Seller Finance
- Green
- Fixer Upper
- Horse
- Golf
- Fireplace
- Deck
- Garage
- Basement
- Pool
Property vs Single Family Average in 32571
Price
Year Built
In The Neighborhood
Eco Friendly
Pace
$ 324,900
4403 Oak Vista Ln
Pace, FL 32571
- Type
- Single Family
- Size
- 1,735 SqFt
- Rooms
- 3 Beds + 2 Baths
Primary On Main
Biloxi
$ 425,000
14081 Woodland Hills Drive
Biloxi, MS 39532
- Type
- Single Family
- Size
- 2,800 SqFt
- Rooms
- 3 Beds + 3 Baths
Eco Friendly
Pace
$ 299,000
5508 Peach Dr
Pace, FL 32571
- Type
- Single Family
- Size
- 1,764 SqFt
- Rooms
- 3 Beds + 2 Baths
Views
Laurel
$ 599,000
6 Shadow Ridge Drive
Laurel, MS 39443
- Type
- Single Family
- Size
- 2,718 SqFt
- Rooms
- 4 Beds + 3 Baths
Pace
$ 315,000
4925 Wabash Pine Ct
Pace, FL 32571
- Type
- Single Family
- Size
- 1,735 SqFt
- Rooms
- 3 Beds + 2 Baths
Reduced
Pace
$ 334,000
4422 White Birch Ct
Pace, FL 32571
- Type
- Single Family
- Size
- 2,012 SqFt
- Rooms
- 5 Beds + 3 Baths
Open House
LONGWOOD
$ 522,500
127 Rose Briar Drive
Longwood, FL 32750
- Type
- Single Family
- Size
- 1,791 SqFt
- Rooms
- 3 Beds + 2 Baths
Eco Friendly
Pace
$ 304,000
4381 Tiger Oak Ct
Pace, FL 32571
- Type
- Single Family
- Size
- 1,827 SqFt
- Rooms
- 4 Beds + 2 Baths
Reduced
Lillian
$ 349,900
10738 Magnolia Ln
Lillian, AL 36549
- Type
- Single Family
- Size
- 2,020 SqFt
- Rooms
- 3 Beds + 2 Baths
Reduced
Pace
$ 290,000
5149 Peach Dr
Pace, FL 32571
- Type
- Single Family
- Size
- 1,735 SqFt
- Rooms
- 3 Beds + 2 Baths
Reduced
Pace
$ 300,000
5333 Peach Dr
Pace, FL 32571
- Type
- Single Family
- Size
- 1,827 SqFt
- Rooms
- 4 Beds + 2 Baths
 Copyright © MFRMLS.com All information deemed reliable but not guaranteed. All properties are subject to prior sale, change or withdrawal. Neither listing broker(s) or information provider(s) shall be responsible for any typographical errors, misinformation, misprints and shall be held totally harmless. Listing(s) information is provided for consumers personal, non-commercial use and may not be used for any purpose other than to identify prospective properties consumers may be interested in purchasing. Information on this site was last updated Last updated on September 15, 2026 2:01 PM UTC The listing information on this page last changed on Last updated on September 15, 2026 2:01 PM UTCd. The data relating to real estate for sale on this website comes in part from the Internet Data Exchange program of MFR MLS.
All information deemed reliable but not guaranteed. All properties are subject to prior sale, change or withdrawal. Neither listing broker(s) or information provider(s) shall be responsible for any typographical errors, misinformation, misprints and shall be held totally harmless. Listing(s) information is provided for consumers personal, non-commercial use and may not be used for any purpose other than to identify prospective properties consumers may be interested in purchasing.
Updated on September 15, 2026 2:01 PM UTC
Copyright © MFRMLS.com All information deemed reliable but not guaranteed. All properties are subject to prior sale, change or withdrawal. Neither listing broker(s) or information provider(s) shall be responsible for any typographical errors, misinformation, misprints and shall be held totally harmless. Listing(s) information is provided for consumers personal, non-commercial use and may not be used for any purpose other than to identify prospective properties consumers may be interested in purchasing. Information on this site was last updated Last updated on September 15, 2026 2:01 PM UTC The listing information on this page last changed on Last updated on September 15, 2026 2:01 PM UTCd. The data relating to real estate for sale on this website comes in part from the Internet Data Exchange program of MFR MLS.
All information deemed reliable but not guaranteed. All properties are subject to prior sale, change or withdrawal. Neither listing broker(s) or information provider(s) shall be responsible for any typographical errors, misinformation, misprints and shall be held totally harmless. Listing(s) information is provided for consumers personal, non-commercial use and may not be used for any purpose other than to identify prospective properties consumers may be interested in purchasing.
Updated on September 15, 2026 2:01 PM UTC
 Emerald Coast Association of REALTORS®, Inc. All information deemed reliable but not guaranteed. All properties are subject to prior sale, change or withdrawal. Neither listing broker(s) or information provider(s) shall be responsible for any typographical errors, misinformation, misprints and shall be held totally harmless. Listing(s) information is provided for consumer's personal, non-commercial use and may not be used for any purpose other than to identify prospective properties consumers
 Copyright Southeast Florida Multiple Listing Service © 2026. Accuracy of listing information is not guaranteed. Listing information is provided for personal consumer, non-commercial use, solely to identify potential properties for potential purchase. All other use is strictly prohibited, is a violation of the terms of use, and may violate federal and state law.
Data Last Updated: September 15, 2026 2:28 PM UTC
Copyright Southeast Florida Multiple Listing Service © 2026. Accuracy of listing information is not guaranteed. Listing information is provided for personal consumer, non-commercial use, solely to identify potential properties for potential purchase. All other use is strictly prohibited, is a violation of the terms of use, and may violate federal and state law.
Data Last Updated: September 15, 2026 2:28 PM UTC
 Copyright © 2026 by the Multiple Listing Service of the Pensacola Association of
REALTORS ® This information is believed to be accurate but is not guaranteed. Subject to verification by all parties. This data is copyrighted and may not be transmitted, re-transmitted, copied, framed, re-purposed, or altered in any way for any other site, individual and/or purpose without the express written permission of the Multiple Listing Service of the Pensacola Association of REALTORS ®. Florida
Copyright © 2026 by the Multiple Listing Service of the Pensacola Association of
REALTORS ® This information is believed to be accurate but is not guaranteed. Subject to verification by all parties. This data is copyrighted and may not be transmitted, re-transmitted, copied, framed, re-purposed, or altered in any way for any other site, individual and/or purpose without the express written permission of the Multiple Listing Service of the Pensacola Association of REALTORS ®. Florida
 Baldwin County Association Of Realtors®: All information deemed reliable but not guaranteed. All properties are subject to prior sale, change or withdrawal. Neither listing broker(s) or information provider(s) shall be responsible for any typographical errors, misinformation, misprints and shall be held totally harmless. Listing(s) information is provided for consumer's personal, non-commercial use and may not be used for any purpose other than to identify prospective properties consumers may
 All information is believed to be accurate but is not guaranteed. Protected by Copyright© 2026 and is owned either by the Mobile Area Association of REALTORS® Inc/Gulf Coast MLS; or by the developers of the software, Inside Real Estate, LLC. All rights reserved.
 MLS United® - All information deemed reliable but not guaranteed. All properties are subject to prior sale, change, or withdrawal. Neither listing broker(s) or information provider(s) shall be responsible for any typographical errors, misinformation, misprints and shall be held totally harmless. Listing(s) information is provided for consumer's personal, non-commercial use and may not be used for any purpose other than to identify prospective properties consumers may be interested in purchasing.
