
Eco Friendly
Address
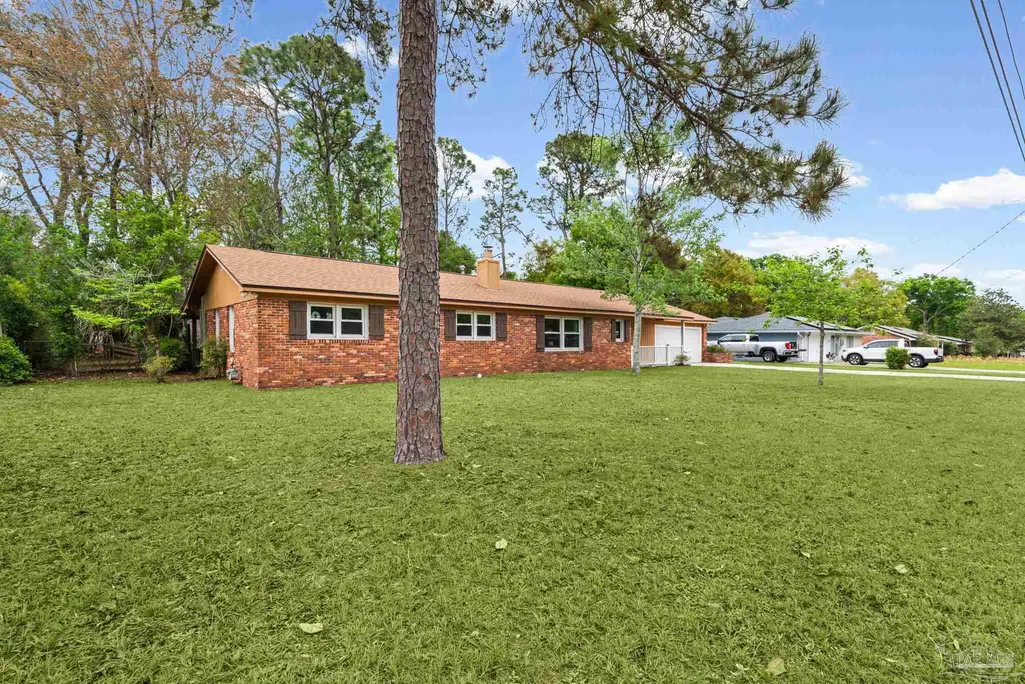
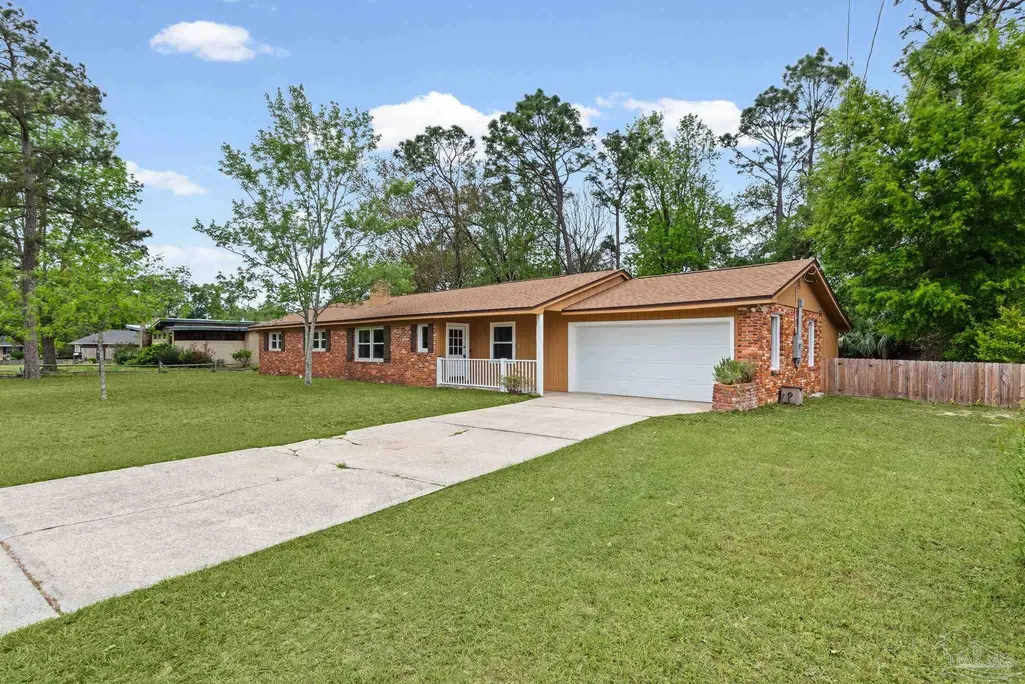
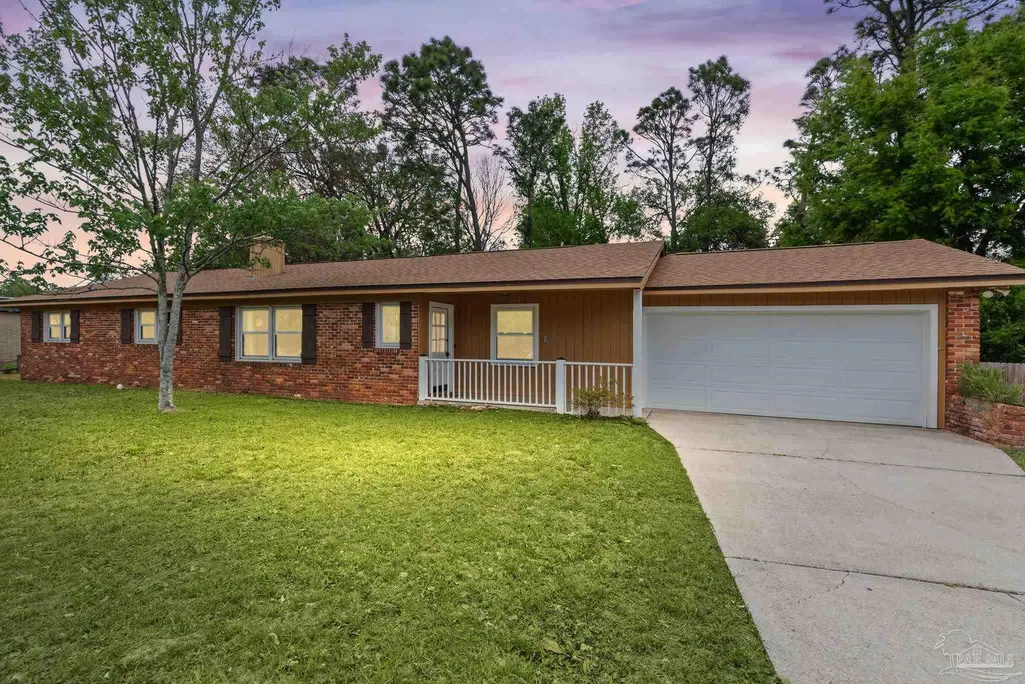
2958 Swan Ln, Pensacola, FL
Price
$ 324,900
Property Attributes
- MLS#680868
- TypeSingle Family
- Listing Status Active
- CountyEscambia - Fl
- CityPensacola
- AreaEscambia - Fl
- NeighborhoodAudubon Place
- Zip32504
- StyleRanch
- Year Built1961
- Price$ 324,900
- Bedrooms4
- Full Bathrooms2
- Half Bathrooms0
- Sqr Footage1835
- Lot Size0.3853 Acres
Data Source:
Pensacola Association of REALTORS® (PARMLS)
Property Description
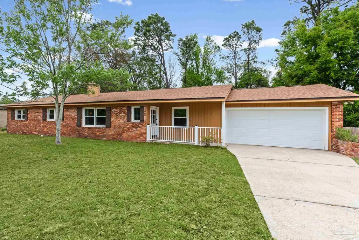
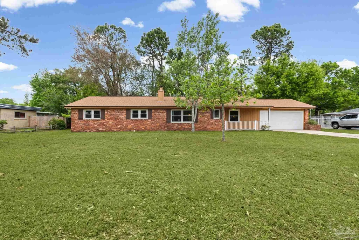
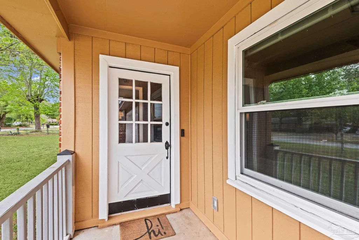
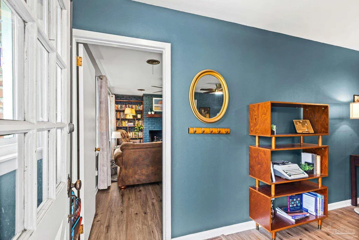
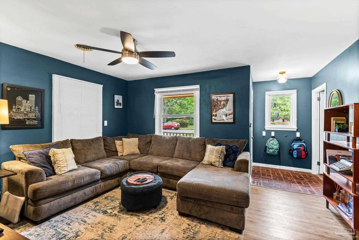

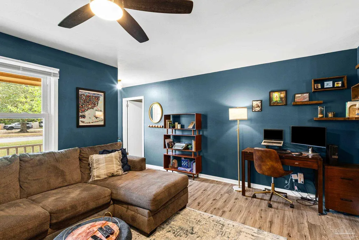
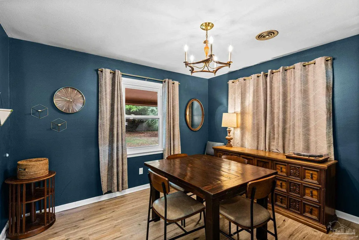
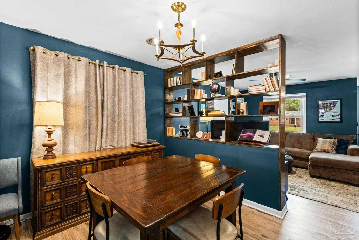
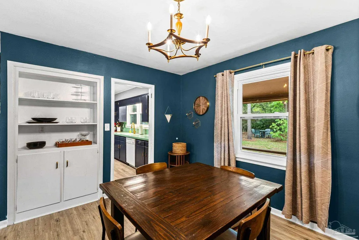
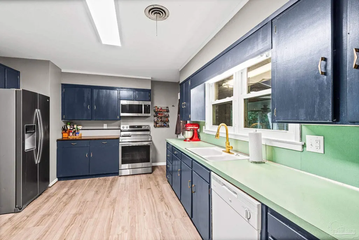
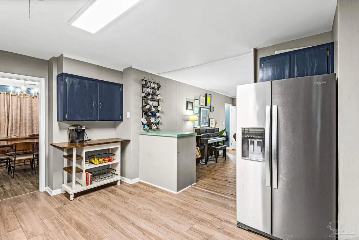
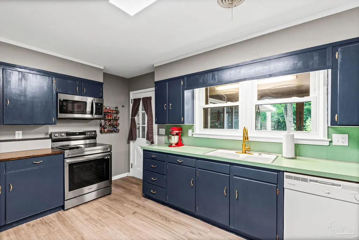
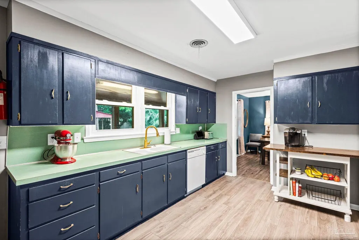

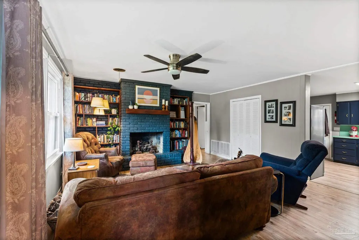
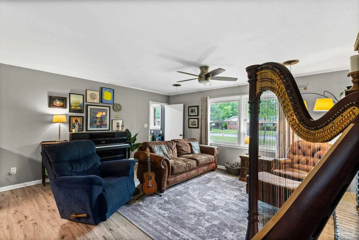
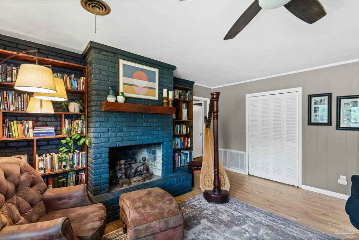
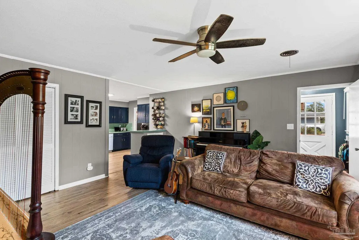
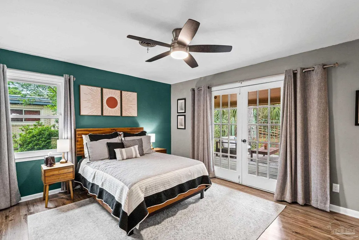
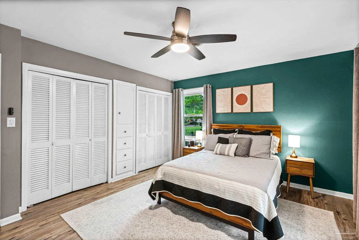
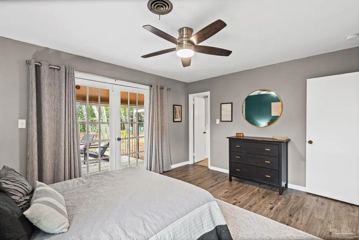
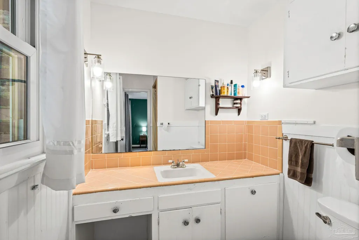
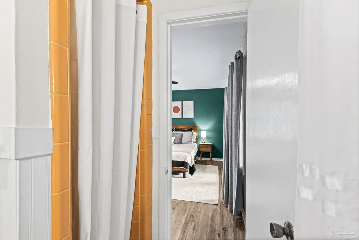
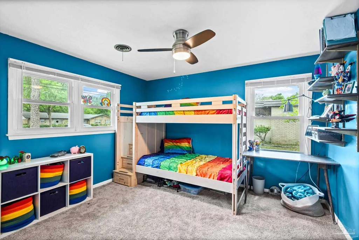
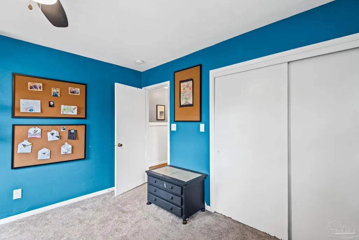
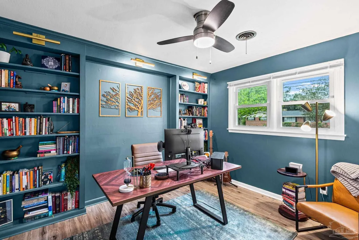
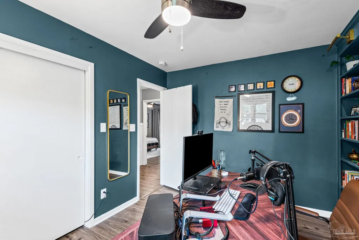
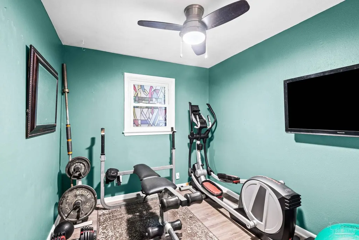
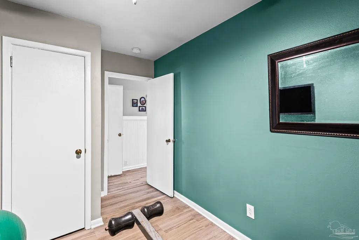
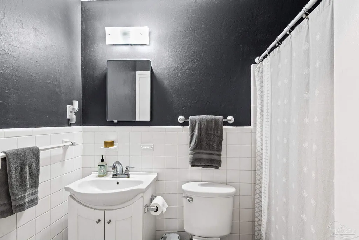
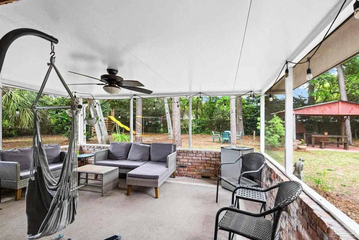
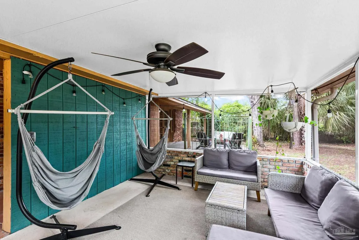
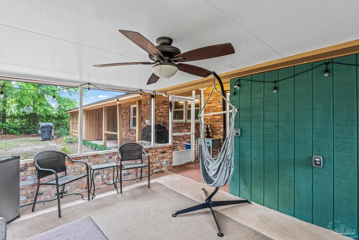
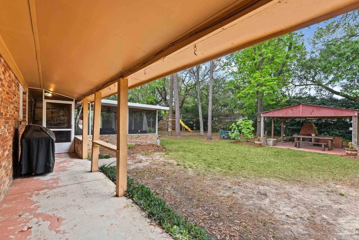
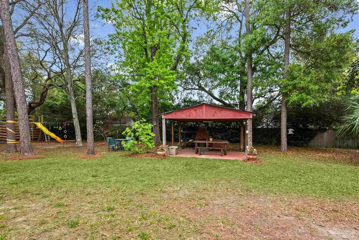
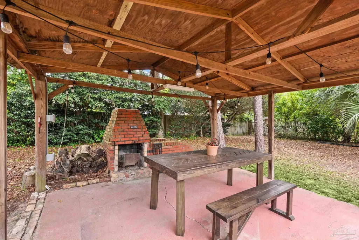
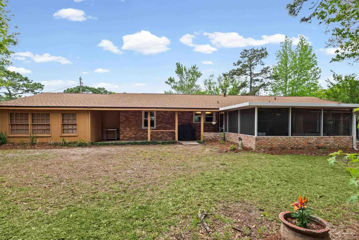

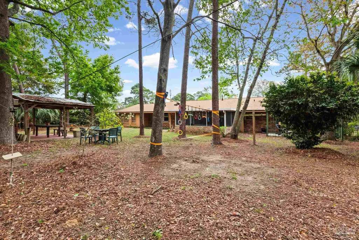
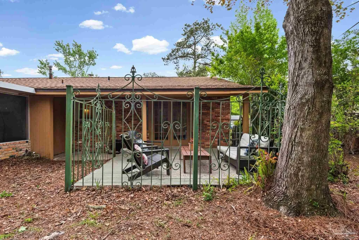
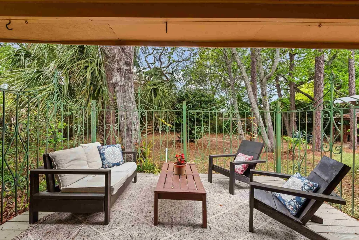

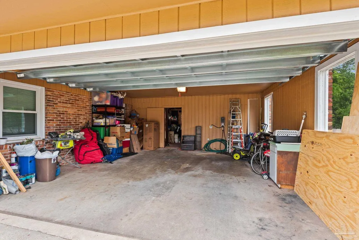
Thoughtfully updated where it matters most, this 4-bedroom brick home offers the confidence of major improvements paired with the opportunity to make it your own. Since 2020, the roof, windows, electrical system, garage door, water heater, flooring, appliances, and more have all been updated, allowing the next owner to focus on enjoying the home rather than tackling big-ticket projects. Inside, fresh paint and luxury vinyl plank flooring create a cohesive interior. The floorplan has a comfortable flow, offering both formal living and dining spaces along with a welcoming family room. The kitchen and bathrooms have been exceptionally well maintained, giving the next owner the flexibility to enjoy them today and update over time to reflect your own style. The outdoor living spaces are where this home truly shines. A spacious screened porch and adjoining deck overlook a large fenced backyard shaded by mature trees. A charming gazebo with its own brick fireplace creates a setting that's equally suited for weekend cookouts, game-day gatherings, or a quiet evening outdoors. Located in one of Pensacola's established neighborhoods, you'll enjoy the convenience of walking or biking to Scenic Heights Elementary, afternoons at nearby Hitzman-Optimist Park, and easy access to shopping, hospitals, downtown, and the beach. With its thoughtful updates, inviting outdoor spaces, and solid foundation, this is a home ready to be enjoyed from day one while offering the flexibility to make it uniquely yours.
| Elementary School | Middle School | High School |
|---|---|---|
| Scenic Heights Elementary School | FERRY PASS Middle School | Washington High School |
| Price History | |
|---|---|
| 4/20/2026 | Listed $339,900 |
| 5/21/2026 | 1$334,900 |
| 6/26/2026 | 3$324,900 |
General Features
| Living Area | 1835 |
|---|---|
| Sewer | Public Sewer |
| Heating | Central,Fireplace(s) |
| Cooling | Central Air,Ceiling Fan(s) |
| Utilities | Cable Available |
| Roof | Shingle |
| Appliances | Electric Water Heater,Dishwasher,Microwave,Refrigerator |

| Garage Spaces | 2 |
| Patio/Porch Features | Deck,Porch,Screened |
| Architectural Style | Ranch |
| Pool Features | None |
| Security Features | Smoke Detector(s) |
| Construction Materials | Frame |
| Year Built | 1961 |
| Electric | Circuit Breakers |
| Stories Count | 1 |
| Levels | One |
| Property Subtype | Single Family Residence |
| Assoc Fee Paid Per | Annually |
| County | Escambia - Fl |
| New Construction | false |
| Property Type | Residential |
| HOA | false |
| Energy Efficient | Insulation |
| Subdivision Name | Audubon Place |
| Garage Y/N | true |
| Full Baths | 2 |
| Status | Active |
| Directions | Langley to North on Hilltop, to West on Swan Ln. or Creighton to South on Audubon, to East on Swan. |
| High School | Washington |
| City | Pensacola |
| Zoning Description | City,Res Single |
| Lot Size Units | Acres |
| Lot Size Square Feet | 16783.668 |
| Carport Y/N | false |
| Elementary School | Scenic Heights |
| Property Attached Y/N | false |
| Showing Instructions | Appoint Only,Par Supra Lockbox,See Agent Notes,Text Listing Agent,Showingtime |
| Middle/Junior High School | FERRY PASS |
| Property Condition | Resale |
| Lease Considered Y/N | false |
| Listing Agent Name | Angela Nguyen |
| Building Area Units | Square Feet |
| Primary Bedroom Level | First |
| Living Area Units | Square Feet |
| Standard Status | Active |
| First Bedroom Level | First |
Interior Features
| Interior Amenities | Baseboards,Bookcases,Ceiling Fan(s),High Speed Internet,Sun Room |
|---|---|
| Flooring | Tile |
| Kitchen Level | First |
| Air Conditioning Y/N | true |
| Heating Y/N | true |
| Window Features | Double Pane Windows,Drapes |
| Fireplace Y/N | true |
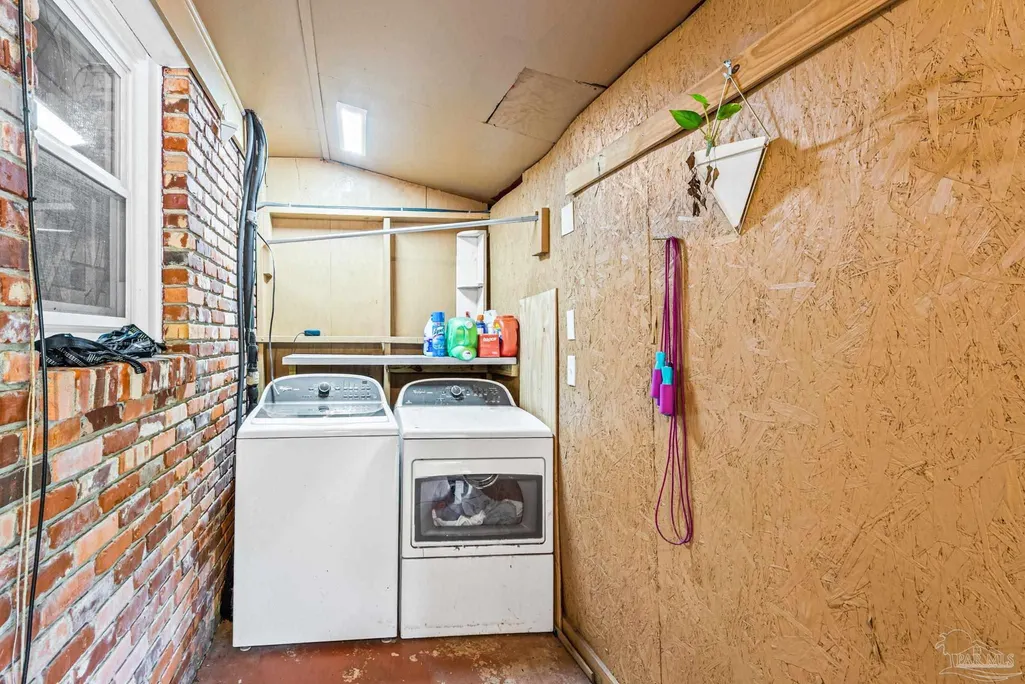
| Laundry Features | W/D Hookups |
| Total Bedrooms | 4 |
| Living Room Level | First |
| Kitchen Features | Not Updated,Laminate Counters |
| Dining Room Features | Eat-in Kitchen,Formal Dining Room |
| Kitchen Area | 204 |
| Kitchen Length | 12 |
| Kitchen Width | 17 |
| Dining Room Area | 10 |
| Dining Room Width | 13 |
| Living Room Area | 272 |
| Living Room Length | 16 |
| Living Room Width | 17 |
| Primary Bedroom Area | 195 |
| Primary Bedroom Length | 13 |
| Primary Bedroom Width | 15 |
| Dining Room Level | First |
| Dining Room Area | 130 |
| Second Bedroom Level | First |
Exterior Features
| Exterior Amenities | Barbecue,Fire Pit |
|---|---|
| Fencing | Back Yard |
| Parking Features | 2 Car Garage,Guest |
| Water Source | Public |
| Total Parking | 2 |
| Lot Size Area | 0.3853 |
| Foundation Details | Slab |
| Building Area Total | 1835 |
| Lot Dimensions | 120 x 140 |
| Lot Size Acres | 0.3853 |
| Road Surface Type | Paved |
| Covered Spaces | 2 |
| Road Responsibility | Public Maintained Road |
| Horse Y/N | false |
Amenities
- Foreclosure
- Views
- Short Sale
- New Construction
- Adult 55+
- Lease To Own
- No HOA Fees
- Furnished
- Primary On Main
- Air Conditioning
- Seller Finance
- Green
- Fixer Upper
- Horse
- Golf
- Fireplace
- Deck
- Garage
- Basement
- Pool
Property vs Single Family Average in 32504
Price
Year Built
In The Neighborhood
Primary On Main
Foley
$ 275,000
7599 Audubon Drive
Foley, AL 36535
- Type
- Single Family
- Size
- 1,304 SqFt
- Rooms
- 3 Beds + 2 Baths
Reduced
Foley
$ 219,000
7784 Audubon Drive
Foley, AL 36535
- Type
- Single Family
- Size
- 1,096 SqFt
- Rooms
- 2 Beds + 2 Baths
Reduced
Dauphin Island
$ 959,000
300 Audubon Place
Dauphin Island, AL 36528
- Type
- Single Family
- Size
- 2,259 SqFt
- Rooms
- 4 Beds + 3.5 Baths
Reduced
Foley
$ 265,000
7577 Audubon Drive
Foley, AL 36535
- Type
- Single Family
- Size
- 1,175 SqFt
- Rooms
- 3 Beds + 2 Baths
Primary On Main
Foley
$ 205,000
7832 Audubon Drive
Foley, AL 36535
- Type
- Single Family
- Size
- 1,175 SqFt
- Rooms
- 3 Beds + 2 Baths
Reduced
Dauphin Island
$ 1,149,500
307 Audubon Place
Dauphin Island, AL 36528
- Type
- Single Family
- Size
- 2,627 SqFt
- Rooms
- 5 Beds + 3 Baths
Reduced
Dauphin Island
$ 949,500
332 Audubon Place
Dauphin Island, AL 36528
- Type
- Single Family
- Size
- 3,848 SqFt
- Rooms
- 6 Beds + 5 Baths
Water Views
Dauphin Island
$ 649,500
308 Audubon Place
Dauphin Island, AL 36528
- Type
- Single Family
- Size
- 2,951 SqFt
- Rooms
- 4 Beds + 3 Baths
Reduced
Dauphin Island
$ 614,000
310 Audubon Place
Dauphin Island, AL 36528
- Type
- Single Family
- Size
- 1,976 SqFt
- Rooms
- 4 Beds + 2 Baths
Water Views
Dauphin Island
$ 949,500
332 Audubon Place
Dauphin Island, AL 36528
- Type
- Single Family
- Size
- 3,757 SqFt
- Rooms
- 6 Beds + 5 Baths
 Copyright © MFRMLS.com All information deemed reliable but not guaranteed. All properties are subject to prior sale, change or withdrawal. Neither listing broker(s) or information provider(s) shall be responsible for any typographical errors, misinformation, misprints and shall be held totally harmless. Listing(s) information is provided for consumers personal, non-commercial use and may not be used for any purpose other than to identify prospective properties consumers may be interested in purchasing. Information on this site was last updated Last updated on September 16, 2026 1:23 PM UTC The listing information on this page last changed on Last updated on September 16, 2026 1:23 PM UTCd. The data relating to real estate for sale on this website comes in part from the Internet Data Exchange program of MFR MLS.
All information deemed reliable but not guaranteed. All properties are subject to prior sale, change or withdrawal. Neither listing broker(s) or information provider(s) shall be responsible for any typographical errors, misinformation, misprints and shall be held totally harmless. Listing(s) information is provided for consumers personal, non-commercial use and may not be used for any purpose other than to identify prospective properties consumers may be interested in purchasing.
Updated on September 16, 2026 1:23 PM UTC
Copyright © MFRMLS.com All information deemed reliable but not guaranteed. All properties are subject to prior sale, change or withdrawal. Neither listing broker(s) or information provider(s) shall be responsible for any typographical errors, misinformation, misprints and shall be held totally harmless. Listing(s) information is provided for consumers personal, non-commercial use and may not be used for any purpose other than to identify prospective properties consumers may be interested in purchasing. Information on this site was last updated Last updated on September 16, 2026 1:23 PM UTC The listing information on this page last changed on Last updated on September 16, 2026 1:23 PM UTCd. The data relating to real estate for sale on this website comes in part from the Internet Data Exchange program of MFR MLS.
All information deemed reliable but not guaranteed. All properties are subject to prior sale, change or withdrawal. Neither listing broker(s) or information provider(s) shall be responsible for any typographical errors, misinformation, misprints and shall be held totally harmless. Listing(s) information is provided for consumers personal, non-commercial use and may not be used for any purpose other than to identify prospective properties consumers may be interested in purchasing.
Updated on September 16, 2026 1:23 PM UTC
 Emerald Coast Association of REALTORS®, Inc. All information deemed reliable but not guaranteed. All properties are subject to prior sale, change or withdrawal. Neither listing broker(s) or information provider(s) shall be responsible for any typographical errors, misinformation, misprints and shall be held totally harmless. Listing(s) information is provided for consumer's personal, non-commercial use and may not be used for any purpose other than to identify prospective properties consumers
 Copyright Southeast Florida Multiple Listing Service © 2026. Accuracy of listing information is not guaranteed. Listing information is provided for personal consumer, non-commercial use, solely to identify potential properties for potential purchase. All other use is strictly prohibited, is a violation of the terms of use, and may violate federal and state law.
Data Last Updated: September 16, 2026 2:30 PM UTC
Copyright Southeast Florida Multiple Listing Service © 2026. Accuracy of listing information is not guaranteed. Listing information is provided for personal consumer, non-commercial use, solely to identify potential properties for potential purchase. All other use is strictly prohibited, is a violation of the terms of use, and may violate federal and state law.
Data Last Updated: September 16, 2026 2:30 PM UTC
 Copyright © 2026 by the Multiple Listing Service of the Pensacola Association of
REALTORS ® This information is believed to be accurate but is not guaranteed. Subject to verification by all parties. This data is copyrighted and may not be transmitted, re-transmitted, copied, framed, re-purposed, or altered in any way for any other site, individual and/or purpose without the express written permission of the Multiple Listing Service of the Pensacola Association of REALTORS ®. Florida
Copyright © 2026 by the Multiple Listing Service of the Pensacola Association of
REALTORS ® This information is believed to be accurate but is not guaranteed. Subject to verification by all parties. This data is copyrighted and may not be transmitted, re-transmitted, copied, framed, re-purposed, or altered in any way for any other site, individual and/or purpose without the express written permission of the Multiple Listing Service of the Pensacola Association of REALTORS ®. Florida
 Baldwin County Association Of Realtors®: All information deemed reliable but not guaranteed. All properties are subject to prior sale, change or withdrawal. Neither listing broker(s) or information provider(s) shall be responsible for any typographical errors, misinformation, misprints and shall be held totally harmless. Listing(s) information is provided for consumer's personal, non-commercial use and may not be used for any purpose other than to identify prospective properties consumers may
 All information is believed to be accurate but is not guaranteed. Protected by Copyright© 2026 and is owned either by the Mobile Area Association of REALTORS® Inc/Gulf Coast MLS; or by the developers of the software, Inside Real Estate, LLC. All rights reserved.
 MLS United® - All information deemed reliable but not guaranteed. All properties are subject to prior sale, change, or withdrawal. Neither listing broker(s) or information provider(s) shall be responsible for any typographical errors, misinformation, misprints and shall be held totally harmless. Listing(s) information is provided for consumer's personal, non-commercial use and may not be used for any purpose other than to identify prospective properties consumers may be interested in purchasing.
