
Open House Sun, Sep 20th 02:00 PM - 05:00 PM - Views - Golf Course - Primary on Main
Address
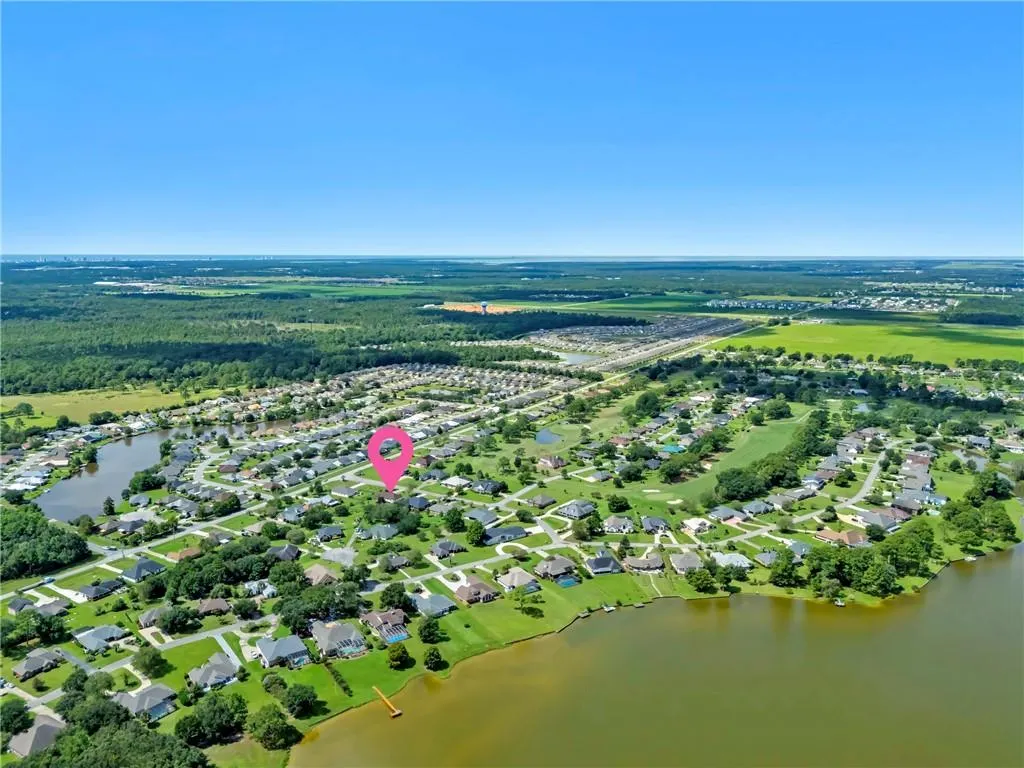
9040 Eagle Lane, Foley, AL
Price
$ 399,900
Property Attributes
- MLS#7828519
- TypeSingle Family
- Listing Status Active
- CountyBaldwin
- CityFoley
- NeighborhoodLakeview Estates
- Zip36535
- StyleCottage
- Year Built1992
- Taxes$ 995
- Price$ 399,900
- Bedrooms3
- Full Bathrooms2
- Half Bathrooms0
- Sqr Footage2103
- Lot Size0.382 Acres
Data Source:
Mobile Area Association of REALTORS®® Inc/Gulf Coast MLS
Property Description
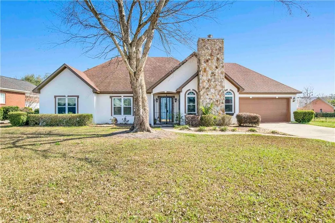
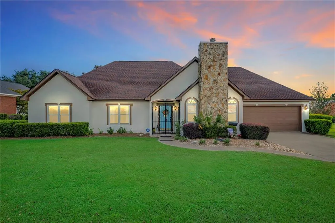
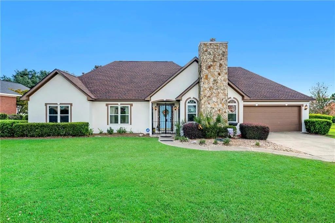
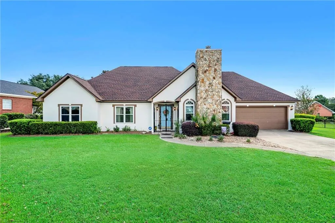
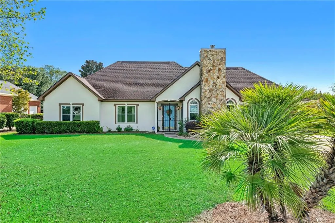
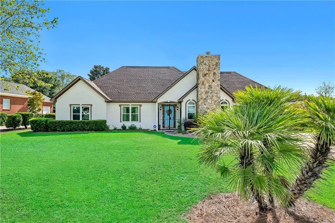
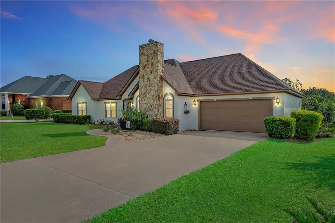
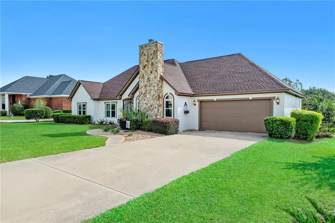
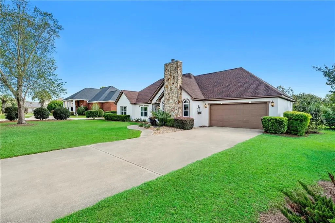
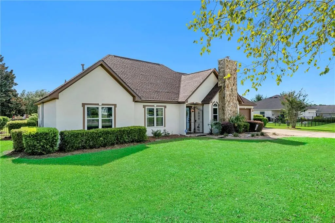
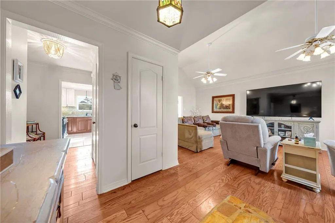
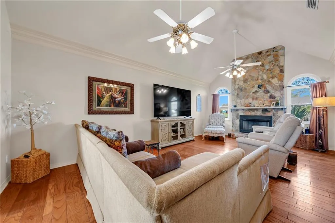
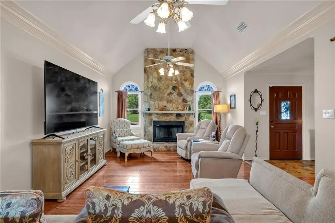
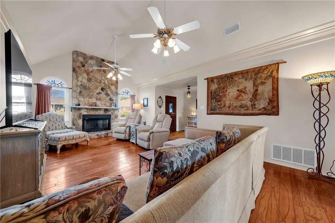
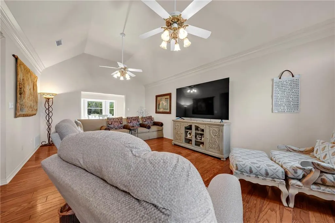
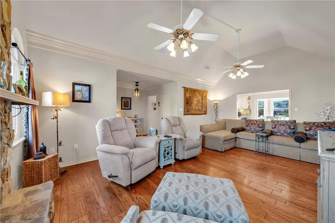
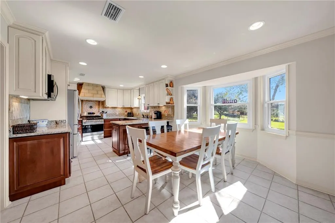
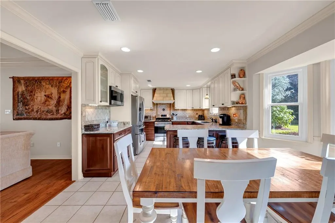
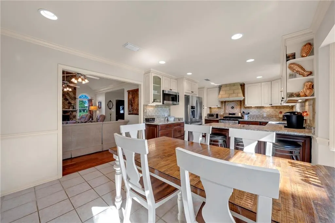
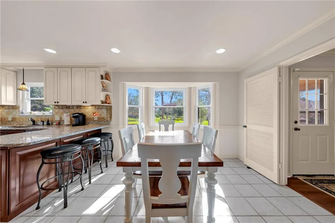
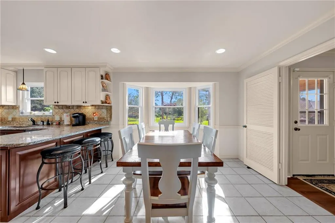
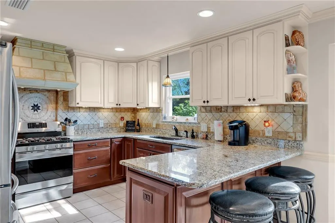
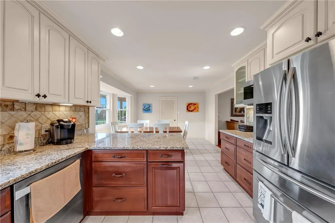
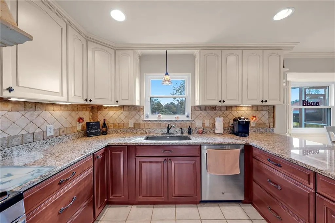
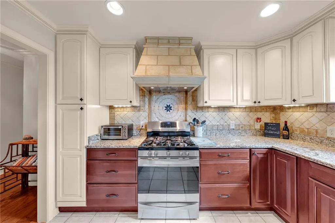
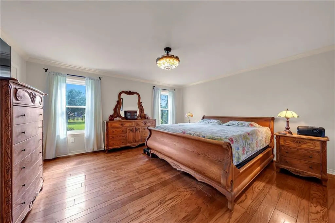
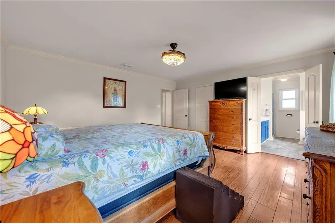
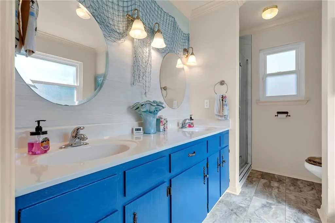
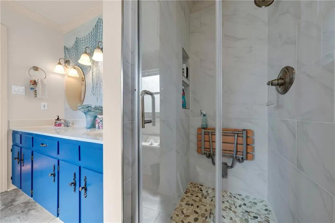
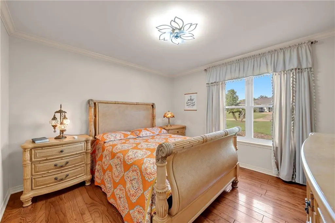
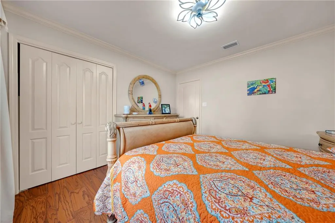
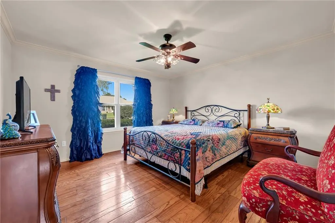
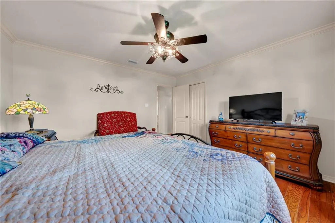
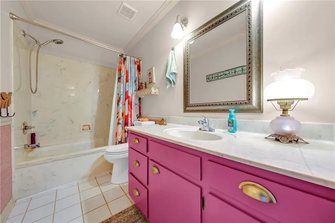
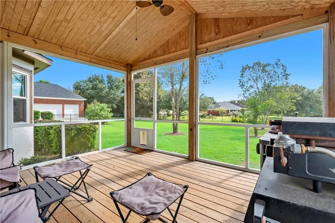
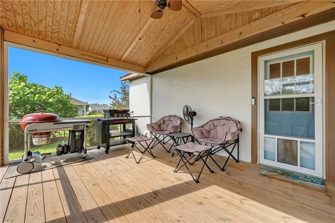
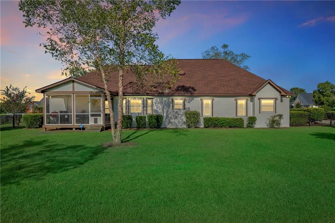
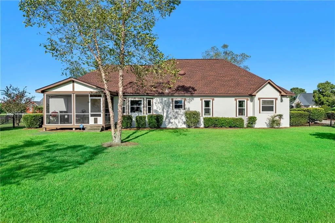
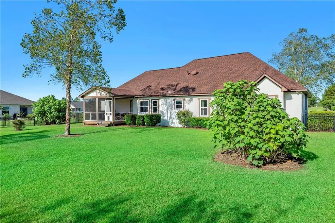
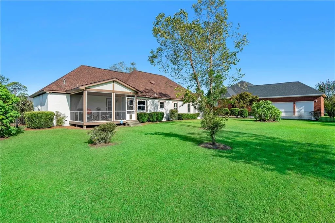
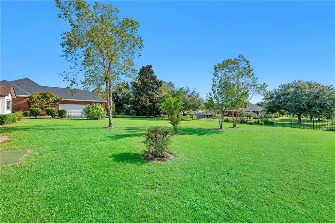
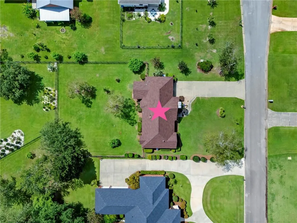
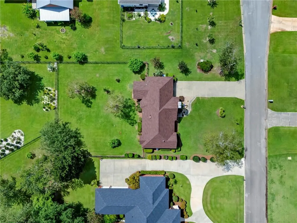
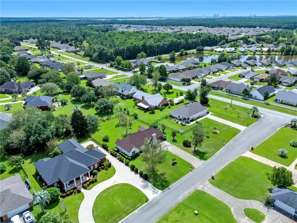
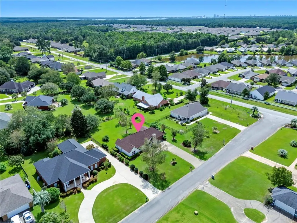
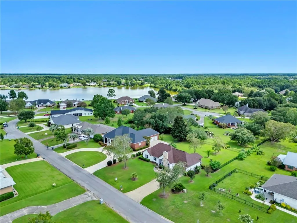
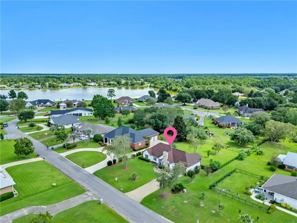
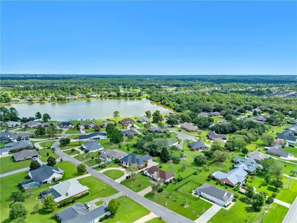
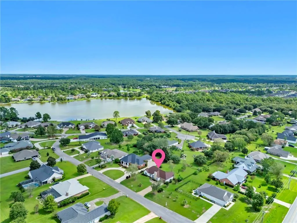
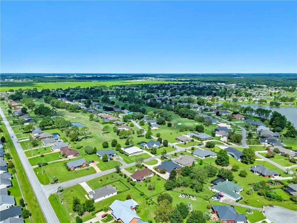
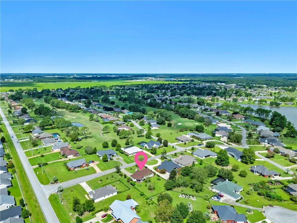
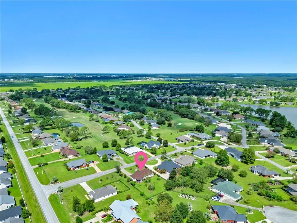
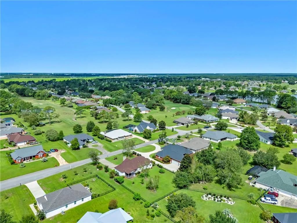
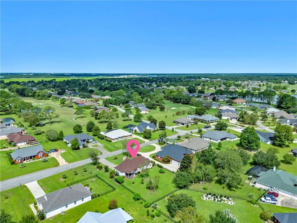
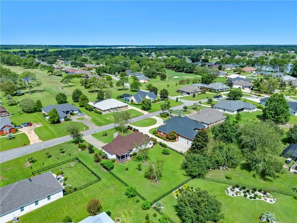
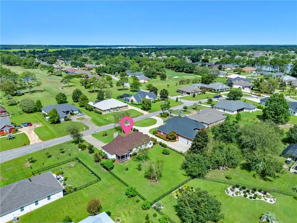
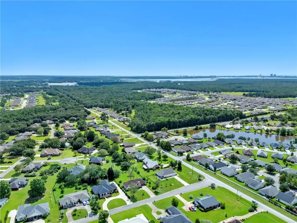
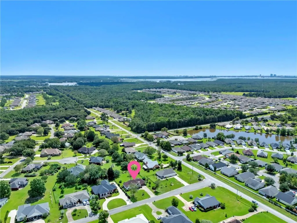
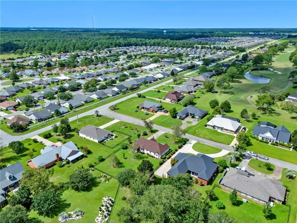
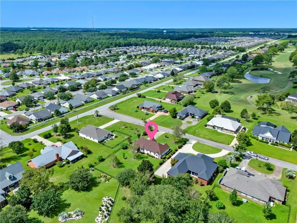
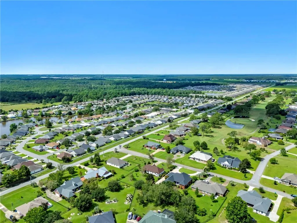
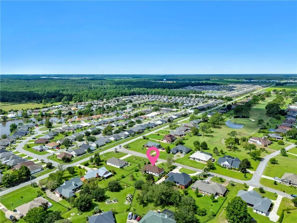
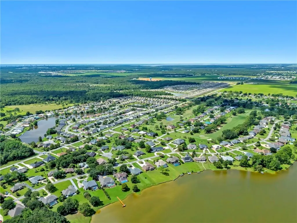
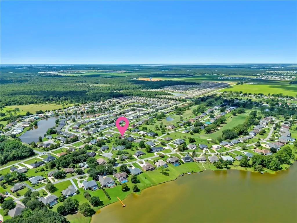
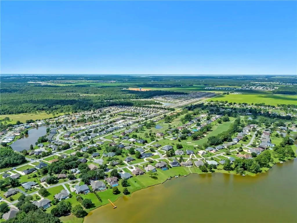
Discover custom-built elegance at 9040 Eagle Lane, a beautifully updated 3-bedroom, 2-bath residence situated on approximately 0.38 acre in Lake View Estates within Foley’s desirable Glen Lakes Golf Community. Designed with character rarely found in newer construction, this inviting home features an expansive great room with a soaring vaulted ceiling and an impressive stone, wood-burning fireplace. The updated kitchen offers stainless-steel appliances, generous cabinetry and a welcoming layout ideal for everyday living and entertaining. Spacious bedrooms provide comfortable retreats, while the primary suite features a generous walk-in closet and a beautifully updated tiled shower with a glass enclosure. Major improvements add exceptional value and peace of mind, including all-new plumbing reported to carry a 25-year warranty, additional insulation recently installed in the attic, and a brand-new FORTIFIED Roof™ and gutters installed in August 2026. Additional highlights include an approximately 2023 natural-gas water heater, an approximately 2019 outdoor HVAC condenser and an attached two-car garage. The screened-in porch along the rear patio creates an inviting outdoor-living space for relaxing, dining or entertaining while overlooking the fenced, manicured backyard and golf-course setting. Lake View Estates residents enjoy private access to Lake Muriel for fishing, kayaking and canoeing, along with low annual POA dues. Optional golf and pool memberships are available separately through Glen Lakes Golf Club. Conveniently located near OWA, Tanger Outlets, Graham Creek Nature Preserve, shopping, dining and the sugar-white beaches of Gulf Shores and Orange Beach. Buyer to verify all information deemed important during due diligence.
| Elementary School | Middle School | High School |
|---|---|---|
| Foley Elementary School | Foley Middle School | Foley High School |
| Price History | |
|---|---|
| 9/1/2026 | Listed $399,900 |
General Features
| Sewer | Public Sewer |
|---|---|
| Heating | Central |
| Cooling | Ceiling Fan(s),Central Air |
| Utilities | Electricity Available,Natural Gas Available |
| Roof | Composition |
| Appliances | Dishwasher,Electric Range,Microwave,Refrigerator |
| HOA Fee | 215 |
| Garage Spaces | 2 |
| Patio/Porch Features | Covered,Rear Porch,Screened |
| Architectural Style | Cottage |
| Pool Features | None |
| Construction Materials | Stucco |
| Year Built | 1992 |
| Electric | 220 Volts |
| View | Golf Course |
| Levels | One |
| Property Subtype | Single Family Residence |
| Waterfront Features | None |
| Community Features | Golf,Homeowners Assoc |
| Accessibility | None |
| Assoc Fee Paid Per | Annually |
| County | Baldwin - AL |
| Property Type | Residential |
| HOA | true |
| Attached Garage | true |
| Energy Efficient | None |
| Subdivision Name | Lakeview Estates |
| Garage Y/N | true |
| Other Structures | None |
| Full Baths | 2 |
| Status | Active |
| High School | Foley |
| City | Foley |
| Lot Size Units | Square Feet |
| Lot Size Square Feet | 16639.92 |
| Spa Features | None |
| Elementary School | Foley |
| Land Lease Y/N | false |
| Tax Annual Amount | 995 |
| Middle/Junior High School | Foley |
| Primary Bedroom Level | Main |
| Standard Status | Active |
| Occupancy Type | Vacant |
Interior Features
| Interior Amenities | High Ceilings 9 ft Main,Walk-In Closet(s) |
|---|---|
| Basement | None |
| Flooring | Wood |
| Fireplace Features | Wood Burning Stove |
| Air Conditioning Y/N | true |
| Heating Y/N | true |
| Window Features | Double Pane Windows |
| Fireplace Y/N | true |
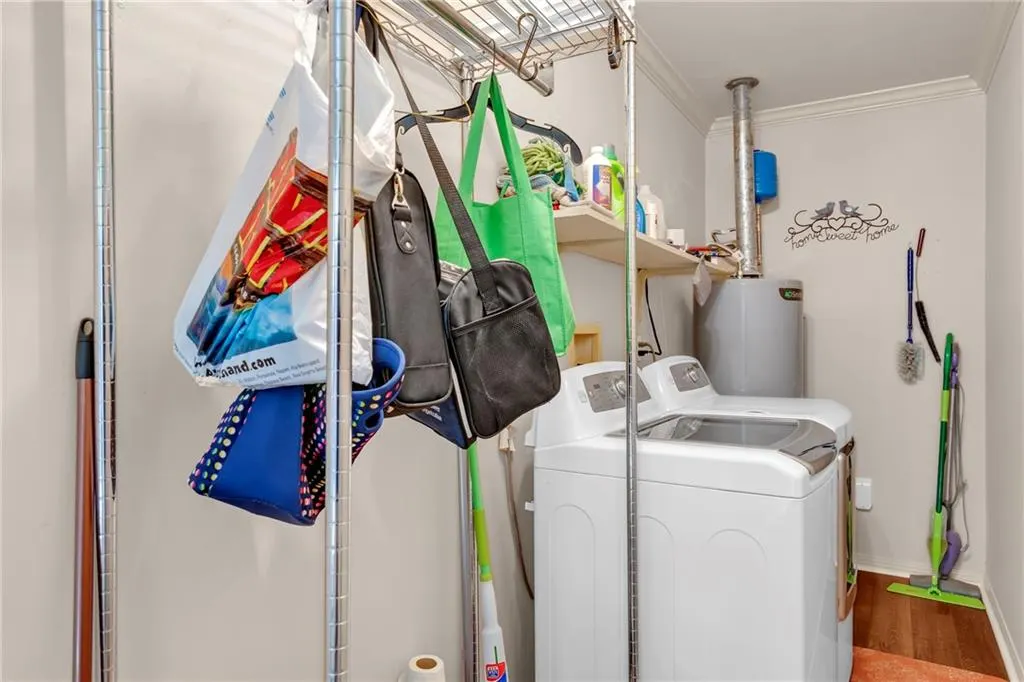
| Laundry Features | Laundry Room |
| Total Bedrooms | 3 |
| Kitchen Features | Eat-in Kitchen |
| Total Baths | 2 |
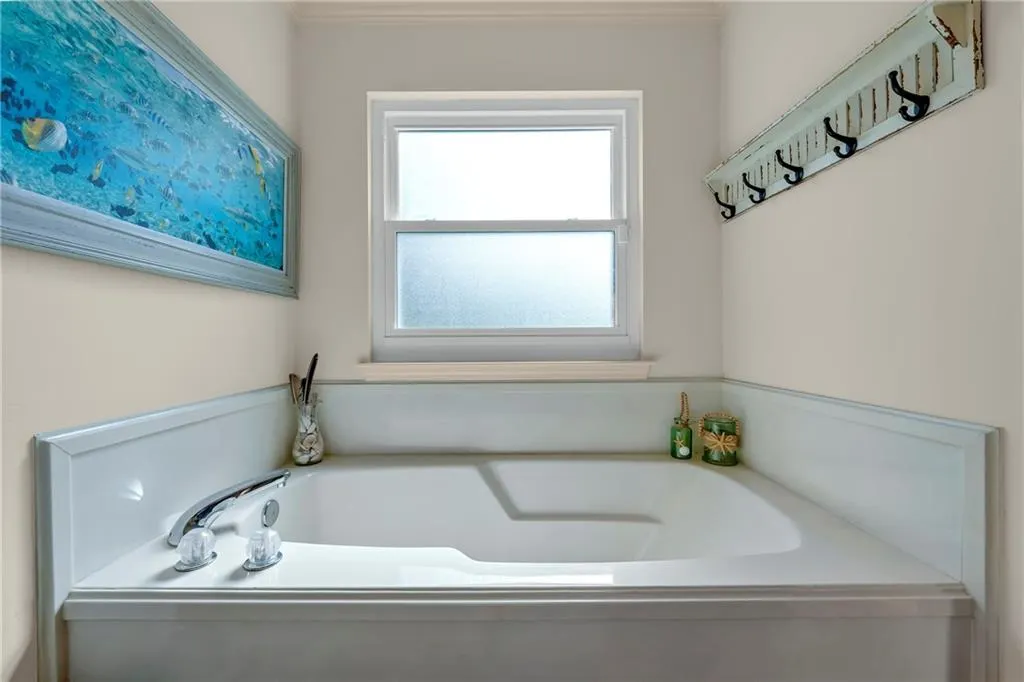
| Primary Bathroom Features | Double Vanity,Separate Tub/Shower,Soaking Tub |
| Dining Room Features | Open Floorplan |
Exterior Features
| Exterior Amenities | Private Yard,Rain Gutters |
|---|---|
| Fencing | Back Yard |
| Parking Features | Attached,Garage |
| Water Source | Public,Well |
| Lot Size Area | 16639.92 |
| Foundation Details | Slab |
| Spa | false |
| Building Area Total | 2103 |
| Lot Size Acres | 0.382 |
| Road Surface Type | Concrete |
| Waterfront Y/N | false |
| Covered Spaces | 2 |
| Road Frontage Type | City Street |
Amenities
- Foreclosure
- Views
- Short Sale
- New Construction
- Adult 55+
- Lease To Own
- No HOA Fees
- Furnished
- Primary On Main
- Air Conditioning
- Seller Finance
- Green
- Fixer Upper
- Horse
- Golf
- Fireplace
- Deck
- Garage
- Basement
- Pool
Property vs Single Family Average in 36535
Price
Taxes
Year Built
In The Neighborhood
Waterfront
Santa Rosa Beach
$ 1,900,000
194 Pine Lake Drive
Santa Rosa Beach, FL 32459
- Type
- Single Family
- Size
- 4,287 SqFt
- Rooms
- 5 Beds + 4 Baths
Open House
Foley
$ 399,900
9040 Eagle Lane
Foley, AL 36535
- Type
- Single Family
- Size
- 2,103 SqFt
- Rooms
- 3 Beds + 2 Baths
Views
Foley
$ 389,900
22605 S Co Road 12
Foley, AL 36535
- Type
- Single Family
- Size
- 2,636 SqFt
- Rooms
- 3 Beds + 2.5 Baths
Golf Course
Foley
$ 499,000
9245 Clubhouse Dr
Foley, AL 36535
- Type
- Single Family
- Size
- 2,006 SqFt
- Rooms
- 3 Beds + 2 Baths
Reduced
Bay Minette
$ 389,000
51678 Oakwood Drive
Bay Minette, AL 36507
- Type
- Single Family
- Size
- 2,529 SqFt
- Rooms
- 3 Beds + 2.5 Baths
Water Views
Foley
$ 575,000
9316 Lakeview Drive
Foley, AL 36535
- Type
- Single Family
- Size
- 2,638 SqFt
- Rooms
- 4 Beds + 2 Baths
Primary On Main
Foley
$ 352,000
9015 Fairway Drive
Foley, AL 36535
- Type
- Single Family
- Size
- 1,609 SqFt
- Rooms
- 3 Beds + 2 Baths
Golf Course
Foley
$ 439,900
9230 Clubhouse Drive
Foley, AL 36535
- Type
- Single Family
- Size
- 3,065 SqFt
- Rooms
- 3 Beds + 2.5 Baths
Views
Foley
$ 463,000
9330 Fairway Drive
Foley, AL 36535
- Type
- Single Family
- Size
- 1,801 SqFt
- Rooms
- 3 Beds + 2 Baths
 Copyright © MFRMLS.com All information deemed reliable but not guaranteed. All properties are subject to prior sale, change or withdrawal. Neither listing broker(s) or information provider(s) shall be responsible for any typographical errors, misinformation, misprints and shall be held totally harmless. Listing(s) information is provided for consumers personal, non-commercial use and may not be used for any purpose other than to identify prospective properties consumers may be interested in purchasing. Information on this site was last updated Last updated on September 15, 2026 2:01 PM UTC The listing information on this page last changed on Last updated on September 15, 2026 2:01 PM UTCd. The data relating to real estate for sale on this website comes in part from the Internet Data Exchange program of MFR MLS.
All information deemed reliable but not guaranteed. All properties are subject to prior sale, change or withdrawal. Neither listing broker(s) or information provider(s) shall be responsible for any typographical errors, misinformation, misprints and shall be held totally harmless. Listing(s) information is provided for consumers personal, non-commercial use and may not be used for any purpose other than to identify prospective properties consumers may be interested in purchasing.
Updated on September 15, 2026 2:01 PM UTC
Copyright © MFRMLS.com All information deemed reliable but not guaranteed. All properties are subject to prior sale, change or withdrawal. Neither listing broker(s) or information provider(s) shall be responsible for any typographical errors, misinformation, misprints and shall be held totally harmless. Listing(s) information is provided for consumers personal, non-commercial use and may not be used for any purpose other than to identify prospective properties consumers may be interested in purchasing. Information on this site was last updated Last updated on September 15, 2026 2:01 PM UTC The listing information on this page last changed on Last updated on September 15, 2026 2:01 PM UTCd. The data relating to real estate for sale on this website comes in part from the Internet Data Exchange program of MFR MLS.
All information deemed reliable but not guaranteed. All properties are subject to prior sale, change or withdrawal. Neither listing broker(s) or information provider(s) shall be responsible for any typographical errors, misinformation, misprints and shall be held totally harmless. Listing(s) information is provided for consumers personal, non-commercial use and may not be used for any purpose other than to identify prospective properties consumers may be interested in purchasing.
Updated on September 15, 2026 2:01 PM UTC
 Emerald Coast Association of REALTORS®, Inc. All information deemed reliable but not guaranteed. All properties are subject to prior sale, change or withdrawal. Neither listing broker(s) or information provider(s) shall be responsible for any typographical errors, misinformation, misprints and shall be held totally harmless. Listing(s) information is provided for consumer's personal, non-commercial use and may not be used for any purpose other than to identify prospective properties consumers
 Copyright Southeast Florida Multiple Listing Service © 2026. Accuracy of listing information is not guaranteed. Listing information is provided for personal consumer, non-commercial use, solely to identify potential properties for potential purchase. All other use is strictly prohibited, is a violation of the terms of use, and may violate federal and state law.
Data Last Updated: September 15, 2026 2:28 PM UTC
Copyright Southeast Florida Multiple Listing Service © 2026. Accuracy of listing information is not guaranteed. Listing information is provided for personal consumer, non-commercial use, solely to identify potential properties for potential purchase. All other use is strictly prohibited, is a violation of the terms of use, and may violate federal and state law.
Data Last Updated: September 15, 2026 2:28 PM UTC
 Copyright © 2026 by the Multiple Listing Service of the Pensacola Association of
REALTORS ® This information is believed to be accurate but is not guaranteed. Subject to verification by all parties. This data is copyrighted and may not be transmitted, re-transmitted, copied, framed, re-purposed, or altered in any way for any other site, individual and/or purpose without the express written permission of the Multiple Listing Service of the Pensacola Association of REALTORS ®. Florida
Copyright © 2026 by the Multiple Listing Service of the Pensacola Association of
REALTORS ® This information is believed to be accurate but is not guaranteed. Subject to verification by all parties. This data is copyrighted and may not be transmitted, re-transmitted, copied, framed, re-purposed, or altered in any way for any other site, individual and/or purpose without the express written permission of the Multiple Listing Service of the Pensacola Association of REALTORS ®. Florida
 Baldwin County Association Of Realtors®: All information deemed reliable but not guaranteed. All properties are subject to prior sale, change or withdrawal. Neither listing broker(s) or information provider(s) shall be responsible for any typographical errors, misinformation, misprints and shall be held totally harmless. Listing(s) information is provided for consumer's personal, non-commercial use and may not be used for any purpose other than to identify prospective properties consumers may
 All information is believed to be accurate but is not guaranteed. Protected by Copyright© 2026 and is owned either by the Mobile Area Association of REALTORS® Inc/Gulf Coast MLS; or by the developers of the software, Inside Real Estate, LLC. All rights reserved.
 MLS United® - All information deemed reliable but not guaranteed. All properties are subject to prior sale, change, or withdrawal. Neither listing broker(s) or information provider(s) shall be responsible for any typographical errors, misinformation, misprints and shall be held totally harmless. Listing(s) information is provided for consumer's personal, non-commercial use and may not be used for any purpose other than to identify prospective properties consumers may be interested in purchasing.
