
Price Reduction - Water Views - New Construction - Primary on Main
Address
162 Orleans Drive, Dauphin Island, AL
Price
$ 529,000
Property Attributes
- MLS#7814053
- TypeSingle Family
- Listing Status Active
- CountyMobile
- CityDauphin Island
- NeighborhoodBienville So Forney
- Zip36528
- StyleBeach House, Cottage
- Year Built2026
- Taxes$ 687
- Price$ 529,000
- Bedrooms3
- Full Bathrooms2
- Half Bathrooms0
- Sqr Footage1352
- Lot Size0.2408 Acres
Data Source:
Mobile Area Association of REALTORS®® Inc/Gulf Coast MLS
Property Description
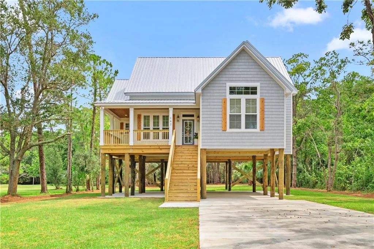
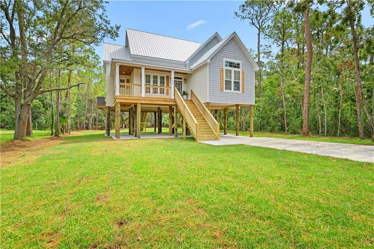
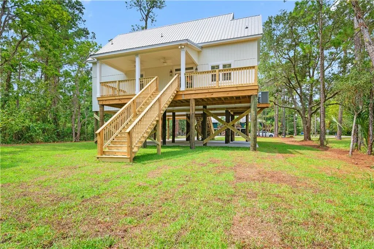
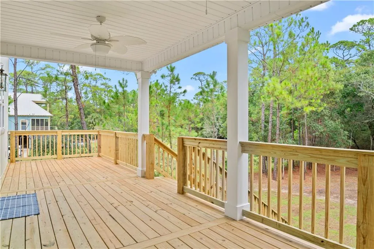
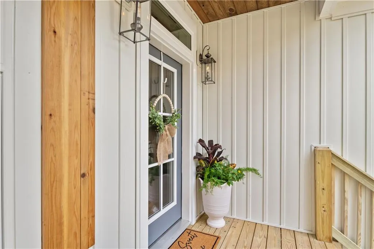
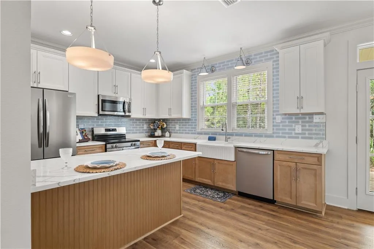
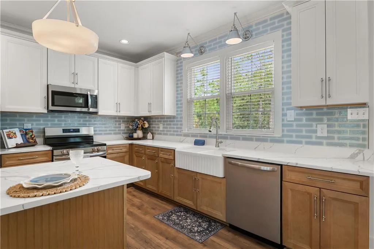
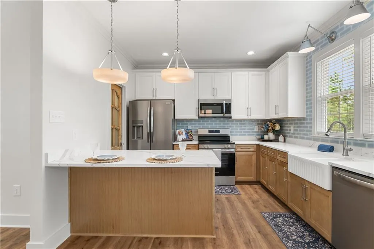
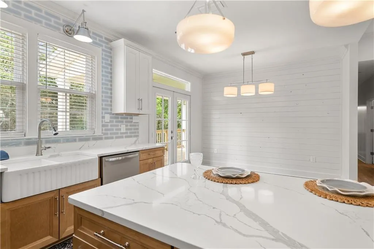
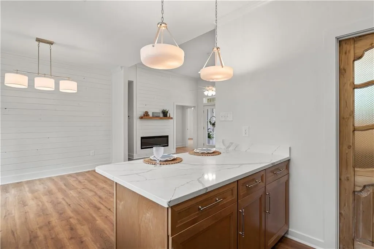
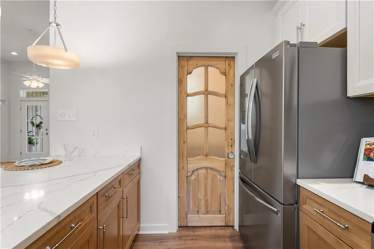
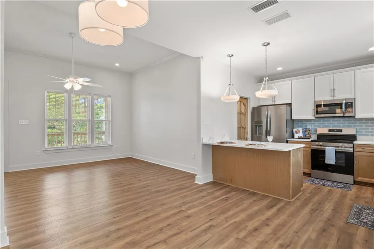
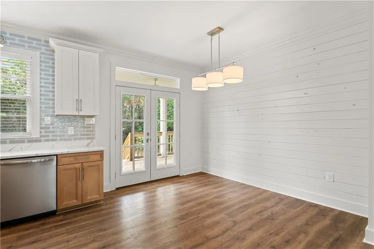
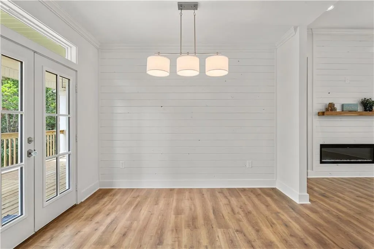
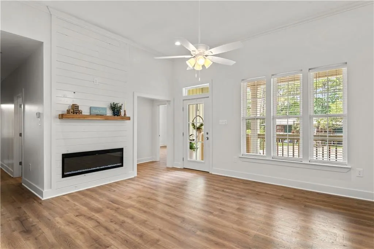
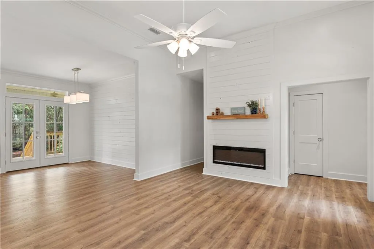
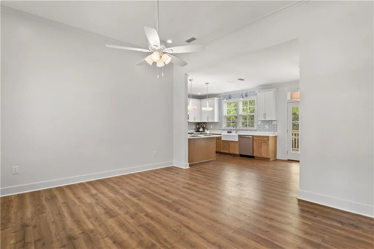
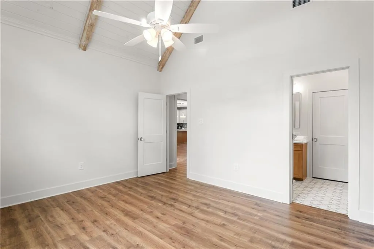
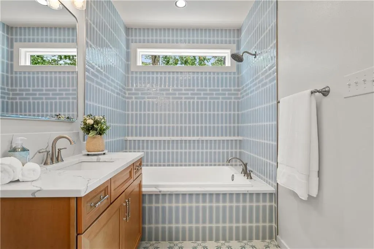
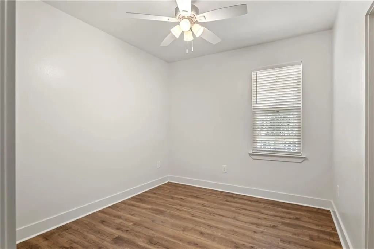
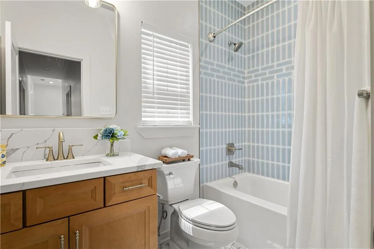
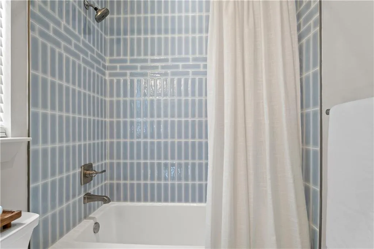
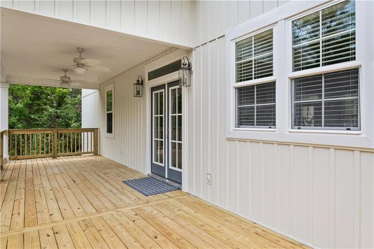
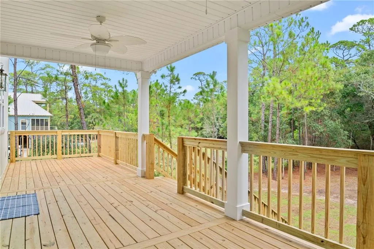
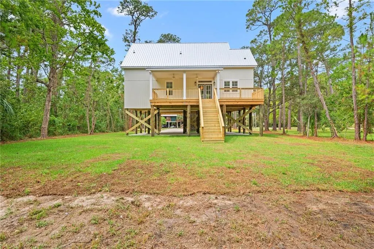
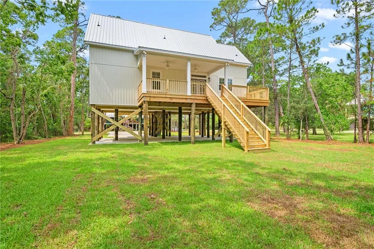
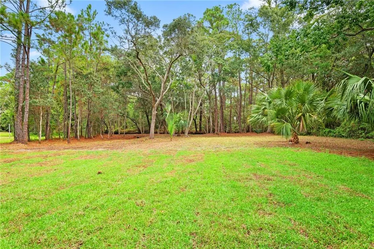
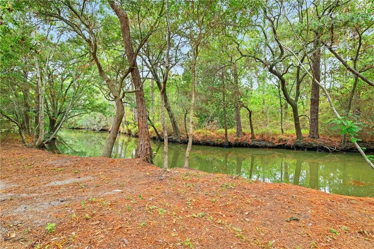
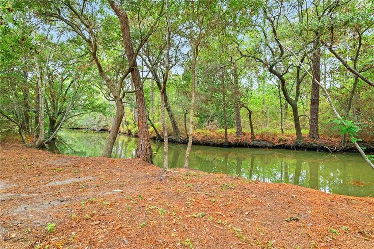
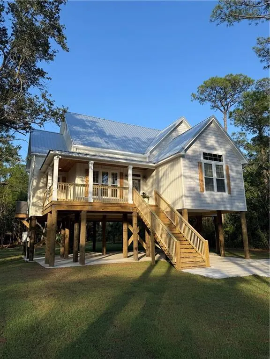
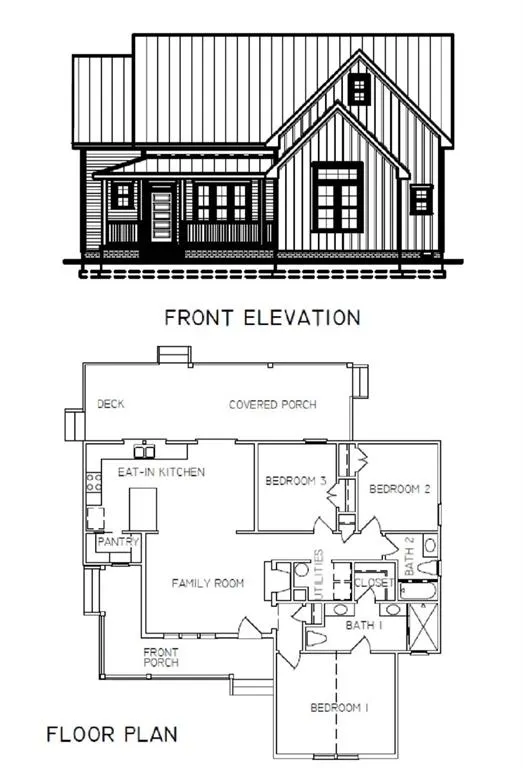
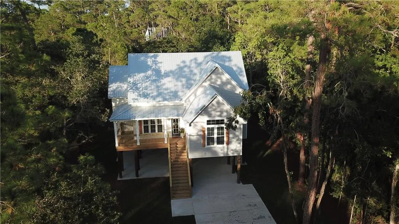
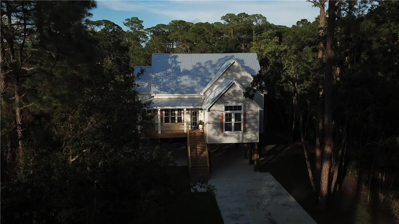
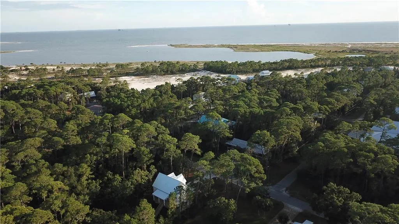
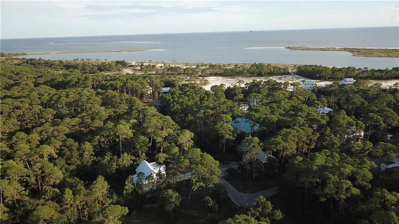
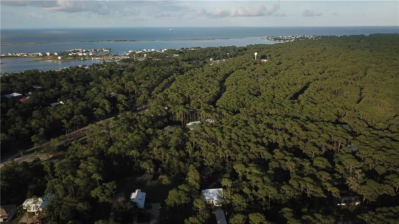
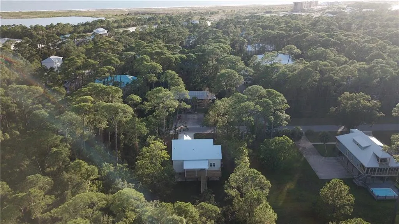
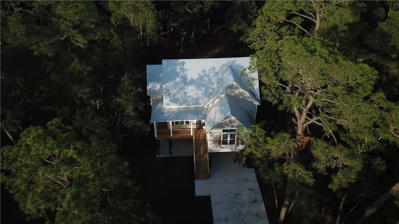
New construction beach house on Dauphin Island, built to the Fortified Gold Standard. This low-maintenance home features durable vinyl construction with a board-and-batten look, a metal roof, and a thoughtful three-bedroom, two-bath design. Enjoy comfortable everyday living with beautiful views and easy access to Dauphin Island’s natural attractions, including Saltwater Creek in the backyard, fishing, boating, kayaking, white-sand public beaches, the pier, dunes, migrating birds, and the Audubon Bird Sanctuary. The open, airy living area includes recessed lighting, crown molding, an electric glass-panel fireplace, and a pine tongue-and-groove accent wall. The kitchen offers Frigidaire appliances—electric stove and oven, microwave hood, dishwasher, and refrigerator—plus natural-color lower cabinets, white upper cabinets, soft-close hinges and drawer slides, a farmhouse-style sink, quartz countertops, and a tiled backsplash with “Shade Azul Base” ceramic tile wrapping the entire kitchen. The breakfast room includes a matching pine tongue-and-groove accent wall and French doors opening to a 35x10 back porch overlooking the backyard and Saltwater Creek. A large walk-in pantry adds generous storage. The main bedroom features a cathedral box-beamed ceiling and large windows for abundant natural light. The main bathroom includes ceramic tile flooring, a ceramic-tile tub and shower surround, double sinks, quartz countertops, and a walk-in closet. Two additional bedrooms include spacious closets, and the hall bathroom offers a tub/shower with ceramic tile surround and beautiful ceramic tile flooring. Front and side covered porches, high-grade performance laminated wood flooring throughout, base and shoe molding, and recessed lighting complete the home. The backyard sits on Saltwater Creek and leads to Graveline Bay, while the space beneath the house provides parking for four cars and/or boats, with additional room for entertaining or the addition of enclosed storage. Buyer to verify all information during due diligence.
| Elementary School | Middle School | High School |
|---|---|---|
| Dauphin Island Elementary School | Peter F Alba Middle School | Alma Bryant High School |
| Price History | |
|---|---|
| 8/28/2026 | Listed $549,000 |
| 9/15/2026 | 4$529,000 |
General Features
| Sewer | Public Sewer |
|---|---|
| Heating | Central |
| Cooling | Central Air |
| Utilities | Electricity Available,Sewer Available,Underground Utilities,Water Available |
| Roof | Metal |
| Appliances | Dishwasher,Electric Cooktop,Electric Oven,Electric Range,Microwave |
| HOA Fee | 150 |
| Patio/Porch Features | Covered,Deck,Front Porch,Rear Porch,Side Porch |
| Architectural Style | Beach House,Cottage |
| Pool Features | None |
| Construction Materials | Frame,Vinyl Siding |
| Year Built | 2026 |
| Electric | 110 Volts |
| View | Creek/Stream |
| Topography | Level |
| Levels | One |
| Property Subtype | Single Family Residence |
| Waterfront Features | Creek |
| Community Features | Beach Access,Fishing,Homeowners Assoc,Near Schools,Near Shopping,Near Trails/Greenway |
| Accessibility | None |
| Assoc Fee Paid Per | Annually |
| County | Mobile - AL |
| New Construction | true |
| Property Type | Residential |
| HOA | true |
| Energy Efficient | None |
| Subdivision Name | Bienville So Forney |
| Other Structures | None |
| Total Rooms | 9 |
| Full Baths | 2 |
| Status | Active |
| High School | Alma Bryant |
| City | Dauphin Island |
| Lot Size Units | Square Feet |
| Lot Size Square Feet | 10489.248 |
| Carport Spaces | 4 |
| Carport Y/N | true |
| Spa Features | None |
| Elementary School | Dauphin Island |
| Land Lease Y/N | false |
| Tax Annual Amount | 687 |
| Middle/Junior High School | Peter F Alba |
| Primary Bedroom Level | Main |
| Standard Status | Active |
| Occupancy Type | Vacant |
Interior Features
| Interior Amenities | Beamed Ceilings,Cathedral Ceiling(s),Crown Molding,Double Vanity,High Ceilings 10 ft Main,Walk-In Closet(s) |
|---|---|
| Basement | None |
| Flooring | Ceramic Tile,Laminate |
| Fireplace Features | Electric,Family Room,Glass Doors |
| Air Conditioning Y/N | true |
| Heating Y/N | true |
| Window Features | Double Pane Windows |
| Fireplace Y/N | true |
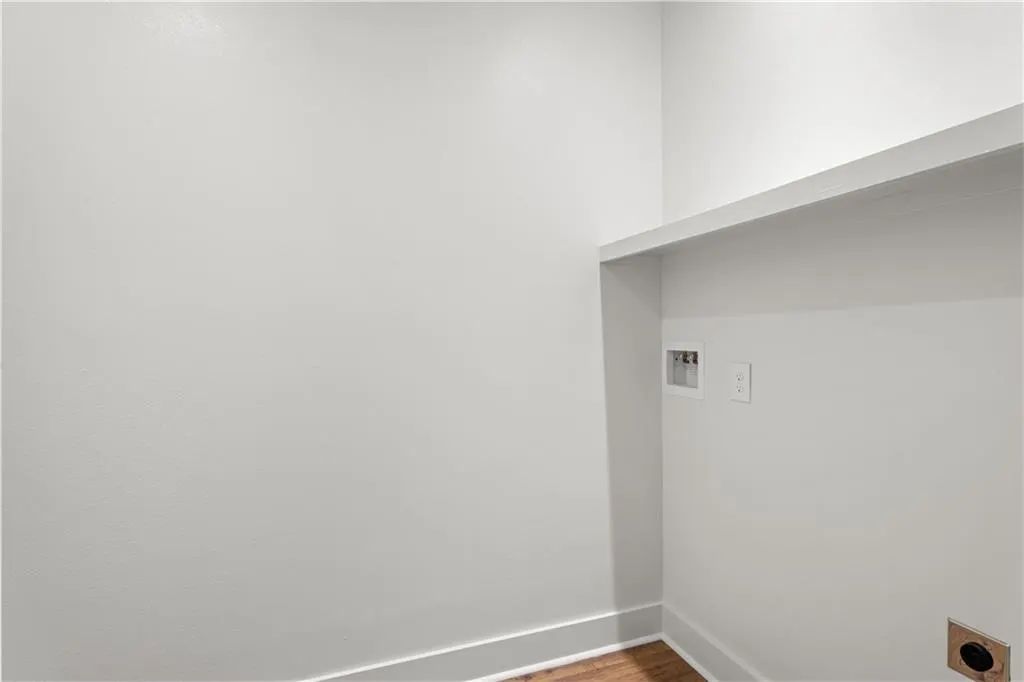
| Laundry Features | Laundry Room,Main Level |
| Total Bedrooms | 3 |
| Kitchen Features | Breakfast Bar,Breakfast Room,Cabinets White,Eat-in Kitchen,Pantry Walk-In,Stone Counters,View to Family Room |
| Total Baths | 2 |
| Primary Bathroom Features | Double Vanity,Soaking Tub,Tub/Shower Combo |
| Dining Room Features | Open Floorplan |
Exterior Features
| Exterior Amenities | Other |
|---|---|
| Fencing | None |
| Parking Features | Carport,Covered,Drive Under Main Level,Level Driveway |
| Lot Features | Back Yard,Front Yard,Level,Rectangular Lot |
| Water Source | Public |
| Lot Size Area | 10489.248 |
| Foundation Details | Pillar/Post/Pier,Raised |
| Spa | false |
| Building Area Total | 1352 |
| Lot Dimensions | 79x133 |
| Lot Size Acres | 0.2408 |
| Road Surface Type | Asphalt |
| Covered Spaces | 4 |
| Road Frontage Type | City Street |
Amenities
- Foreclosure
- Views
- Short Sale
- New Construction
- Adult 55+
- Lease To Own
- No HOA Fees
- Furnished
- Primary On Main
- Air Conditioning
- Seller Finance
- Green
- Fixer Upper
- Horse
- Golf
- Fireplace
- Deck
- Garage
- Basement
- Pool
Property vs Single Family Average in 36528
Price
Year Built
In The Neighborhood
Views
Dauphin Island
$ 499,900
911 Lavigne Place
Dauphin Island, AL 36528
- Type
- Single Family
- Size
- 1,650 SqFt
- Rooms
- 4 Beds + 3 Baths
Views
Dauphin Island
$ 399,000
122 Hernando Street
Dauphin Island, AL 36528
- Type
- Single Family
- Size
- 1,431 SqFt
- Rooms
- 4 Beds + 2 Baths
Views
Dauphin Island
$ 595,000
901 Lockenbie Place
Dauphin Island, AL 36528
- Type
- Single Family
- Size
- 2,591 SqFt
- Rooms
- 4 Beds + 2.5 Baths
Views
Dauphin Island
$ 492,000
703 Hunley Place
Dauphin Island, AL 36528
- Type
- Single Family
- Size
- 1,581 SqFt
- Rooms
- 3 Beds + 2.5 Baths
Views
Dauphin Island
$ 384,000
1003 Monberaut Place
Dauphin Island, AL 36528
- Type
- Single Family
- Size
- 1,642 SqFt
- Rooms
- 3 Beds + 2 Baths
Reduced
Dauphin Island
$ 374,900
601 Bienville Boulevard
Dauphin Island, AL 36528
- Type
- Single Family
- Size
- 1,134 SqFt
- Rooms
- 3 Beds + 2 Baths
Views
Dauphin Island
$ 520,000
908 Longfellow Place
Dauphin Island, AL 36528
- Type
- Single Family
- Size
- 1,400 SqFt
- Rooms
- 3 Beds + 2 Baths
Reduced
Dauphin Island
$ 385,000
716 Itasca Place
Dauphin Island, AL 36528
- Type
- Single Family
- Size
- 1,530 SqFt
- Rooms
- 3 Beds + 2 Baths
Views
Dauphin Island
$ 550,000
1114 Napoleon Place
Dauphin Island, AL 36528
- Type
- Single Family
- Size
- 2,972 SqFt
- Rooms
- 5 Beds + 3 Baths
New Construction
Dauphin Island
$ 1,150,000
910 Lavigne Place
Dauphin Island, AL 36528
- Type
- Single Family
- Size
- 2,636 SqFt
- Rooms
- 5 Beds + 3 Baths
 Copyright © MFRMLS.com All information deemed reliable but not guaranteed. All properties are subject to prior sale, change or withdrawal. Neither listing broker(s) or information provider(s) shall be responsible for any typographical errors, misinformation, misprints and shall be held totally harmless. Listing(s) information is provided for consumers personal, non-commercial use and may not be used for any purpose other than to identify prospective properties consumers may be interested in purchasing. Information on this site was last updated Last updated on September 15, 2026 2:01 PM UTC The listing information on this page last changed on Last updated on September 15, 2026 2:01 PM UTCd. The data relating to real estate for sale on this website comes in part from the Internet Data Exchange program of MFR MLS.
All information deemed reliable but not guaranteed. All properties are subject to prior sale, change or withdrawal. Neither listing broker(s) or information provider(s) shall be responsible for any typographical errors, misinformation, misprints and shall be held totally harmless. Listing(s) information is provided for consumers personal, non-commercial use and may not be used for any purpose other than to identify prospective properties consumers may be interested in purchasing.
Updated on September 15, 2026 2:01 PM UTC
Copyright © MFRMLS.com All information deemed reliable but not guaranteed. All properties are subject to prior sale, change or withdrawal. Neither listing broker(s) or information provider(s) shall be responsible for any typographical errors, misinformation, misprints and shall be held totally harmless. Listing(s) information is provided for consumers personal, non-commercial use and may not be used for any purpose other than to identify prospective properties consumers may be interested in purchasing. Information on this site was last updated Last updated on September 15, 2026 2:01 PM UTC The listing information on this page last changed on Last updated on September 15, 2026 2:01 PM UTCd. The data relating to real estate for sale on this website comes in part from the Internet Data Exchange program of MFR MLS.
All information deemed reliable but not guaranteed. All properties are subject to prior sale, change or withdrawal. Neither listing broker(s) or information provider(s) shall be responsible for any typographical errors, misinformation, misprints and shall be held totally harmless. Listing(s) information is provided for consumers personal, non-commercial use and may not be used for any purpose other than to identify prospective properties consumers may be interested in purchasing.
Updated on September 15, 2026 2:01 PM UTC
 Emerald Coast Association of REALTORS®, Inc. All information deemed reliable but not guaranteed. All properties are subject to prior sale, change or withdrawal. Neither listing broker(s) or information provider(s) shall be responsible for any typographical errors, misinformation, misprints and shall be held totally harmless. Listing(s) information is provided for consumer's personal, non-commercial use and may not be used for any purpose other than to identify prospective properties consumers
 Copyright Southeast Florida Multiple Listing Service © 2026. Accuracy of listing information is not guaranteed. Listing information is provided for personal consumer, non-commercial use, solely to identify potential properties for potential purchase. All other use is strictly prohibited, is a violation of the terms of use, and may violate federal and state law.
Data Last Updated: September 15, 2026 2:28 PM UTC
Copyright Southeast Florida Multiple Listing Service © 2026. Accuracy of listing information is not guaranteed. Listing information is provided for personal consumer, non-commercial use, solely to identify potential properties for potential purchase. All other use is strictly prohibited, is a violation of the terms of use, and may violate federal and state law.
Data Last Updated: September 15, 2026 2:28 PM UTC
 Copyright © 2026 by the Multiple Listing Service of the Pensacola Association of
REALTORS ® This information is believed to be accurate but is not guaranteed. Subject to verification by all parties. This data is copyrighted and may not be transmitted, re-transmitted, copied, framed, re-purposed, or altered in any way for any other site, individual and/or purpose without the express written permission of the Multiple Listing Service of the Pensacola Association of REALTORS ®. Florida
Copyright © 2026 by the Multiple Listing Service of the Pensacola Association of
REALTORS ® This information is believed to be accurate but is not guaranteed. Subject to verification by all parties. This data is copyrighted and may not be transmitted, re-transmitted, copied, framed, re-purposed, or altered in any way for any other site, individual and/or purpose without the express written permission of the Multiple Listing Service of the Pensacola Association of REALTORS ®. Florida
 Baldwin County Association Of Realtors®: All information deemed reliable but not guaranteed. All properties are subject to prior sale, change or withdrawal. Neither listing broker(s) or information provider(s) shall be responsible for any typographical errors, misinformation, misprints and shall be held totally harmless. Listing(s) information is provided for consumer's personal, non-commercial use and may not be used for any purpose other than to identify prospective properties consumers may
 All information is believed to be accurate but is not guaranteed. Protected by Copyright© 2026 and is owned either by the Mobile Area Association of REALTORS® Inc/Gulf Coast MLS; or by the developers of the software, Inside Real Estate, LLC. All rights reserved.
 MLS United® - All information deemed reliable but not guaranteed. All properties are subject to prior sale, change, or withdrawal. Neither listing broker(s) or information provider(s) shall be responsible for any typographical errors, misinformation, misprints and shall be held totally harmless. Listing(s) information is provided for consumer's personal, non-commercial use and may not be used for any purpose other than to identify prospective properties consumers may be interested in purchasing.
