
Price Reduction - Views - Primary on Main
Address
970 Weatherby Street S, Saraland, AL
Price
$ 309,329
Property Attributes
- MLS#7780363
- TypeSingle Family
- Listing Status Active
- CountyMobile
- CitySaraland
- NeighborhoodWeatherby
- Zip36571
- StyleTraditional
- Year Built2006
- Taxes$ 1543
- Price$ 309,329
- Bedrooms3
- Full Bathrooms2
- Half Bathrooms0
- Sqr Footage1913
- Lot Size0.1515 Acres
Data Source:
Mobile Area Association of REALTORS®® Inc/Gulf Coast MLS
Property Description
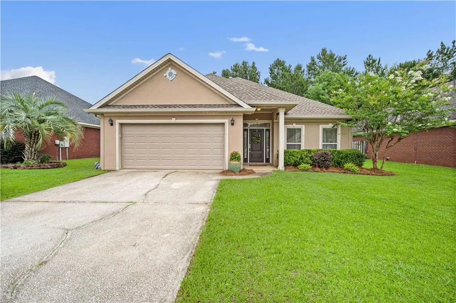
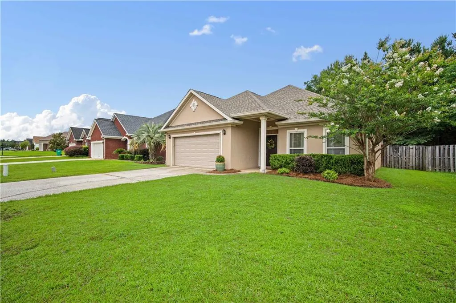
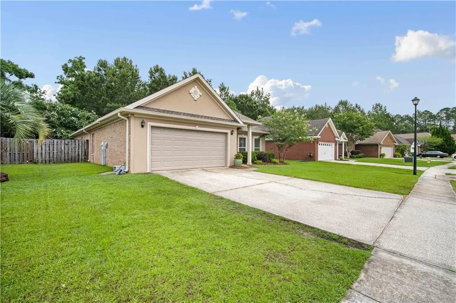
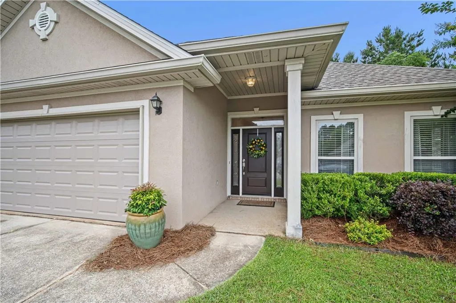
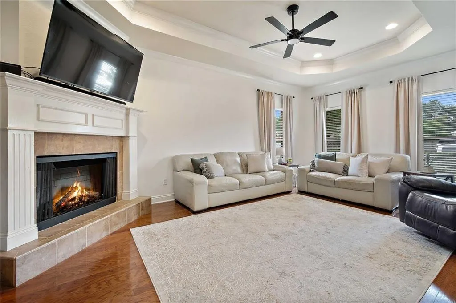
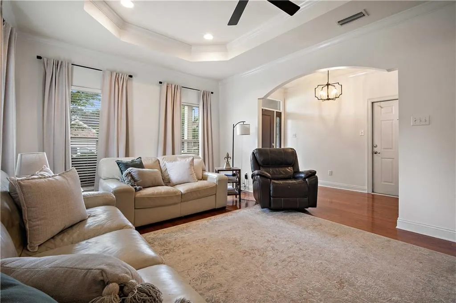
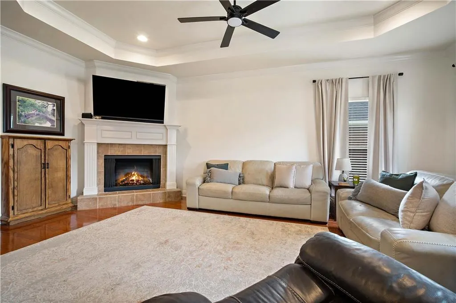
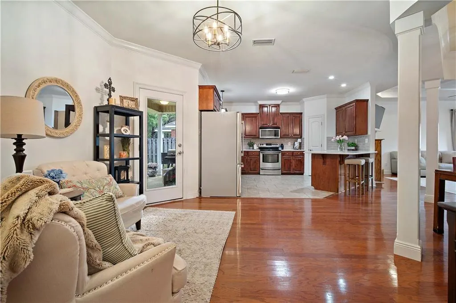
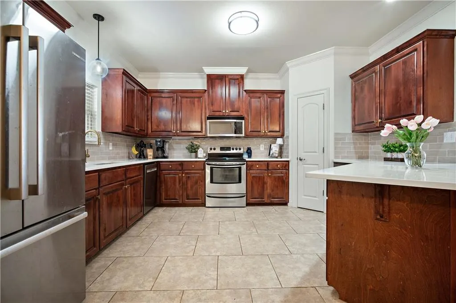
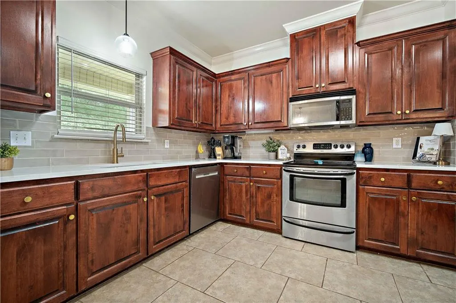
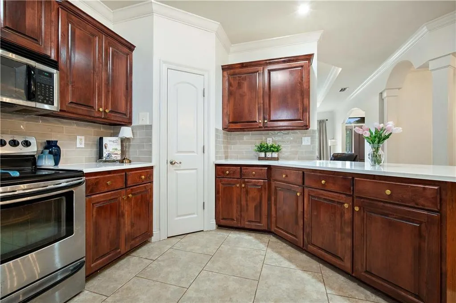
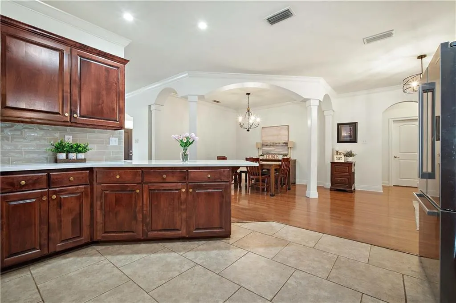
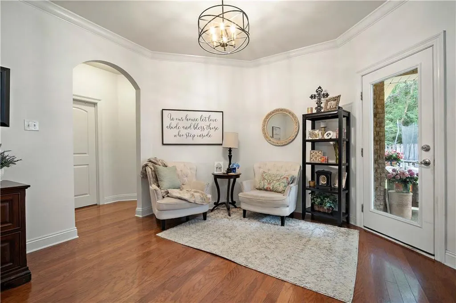
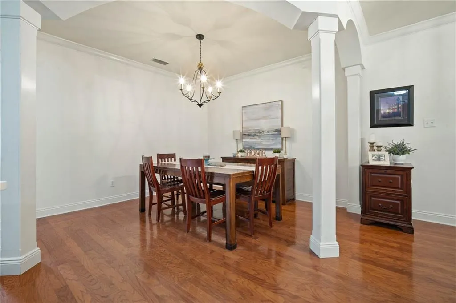
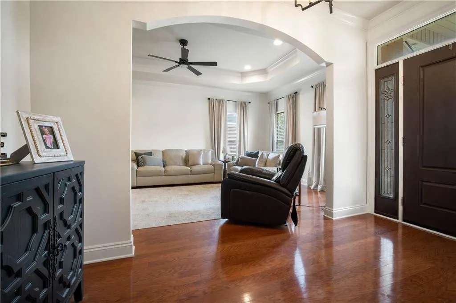
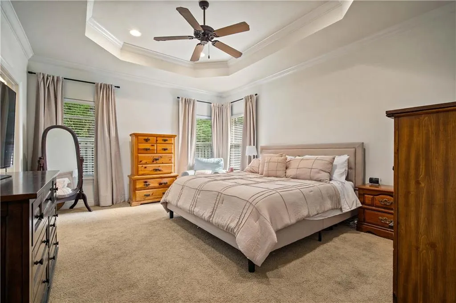
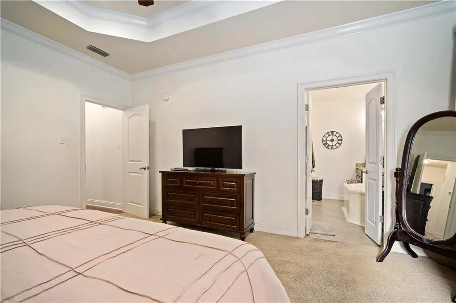
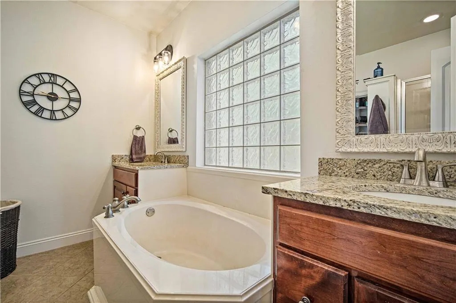
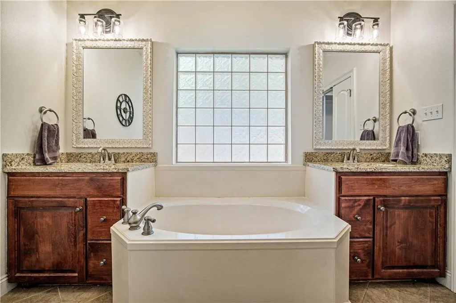
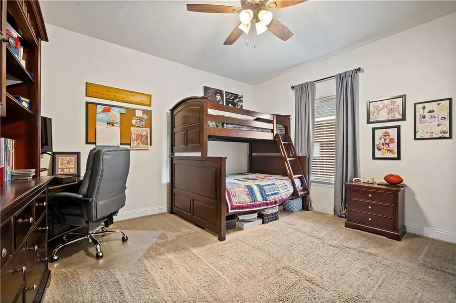
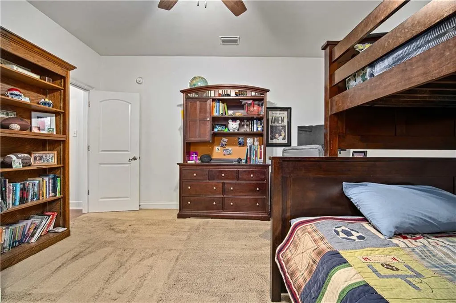
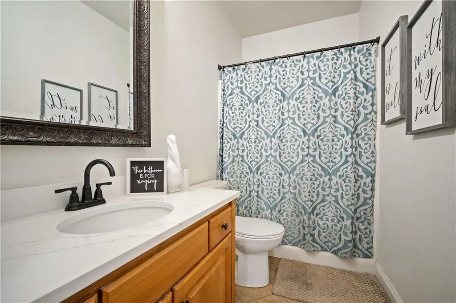
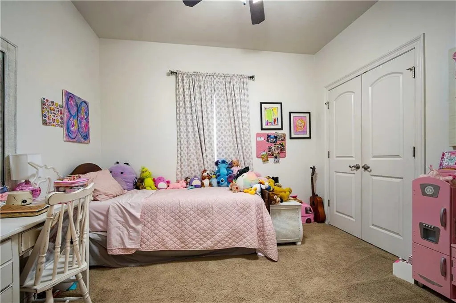
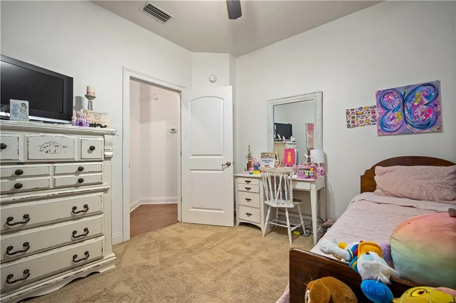
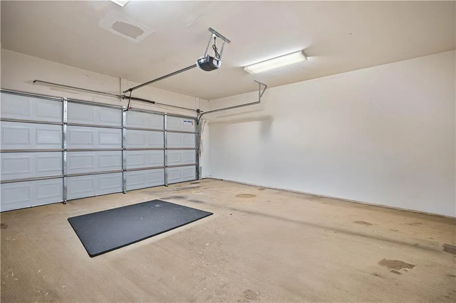
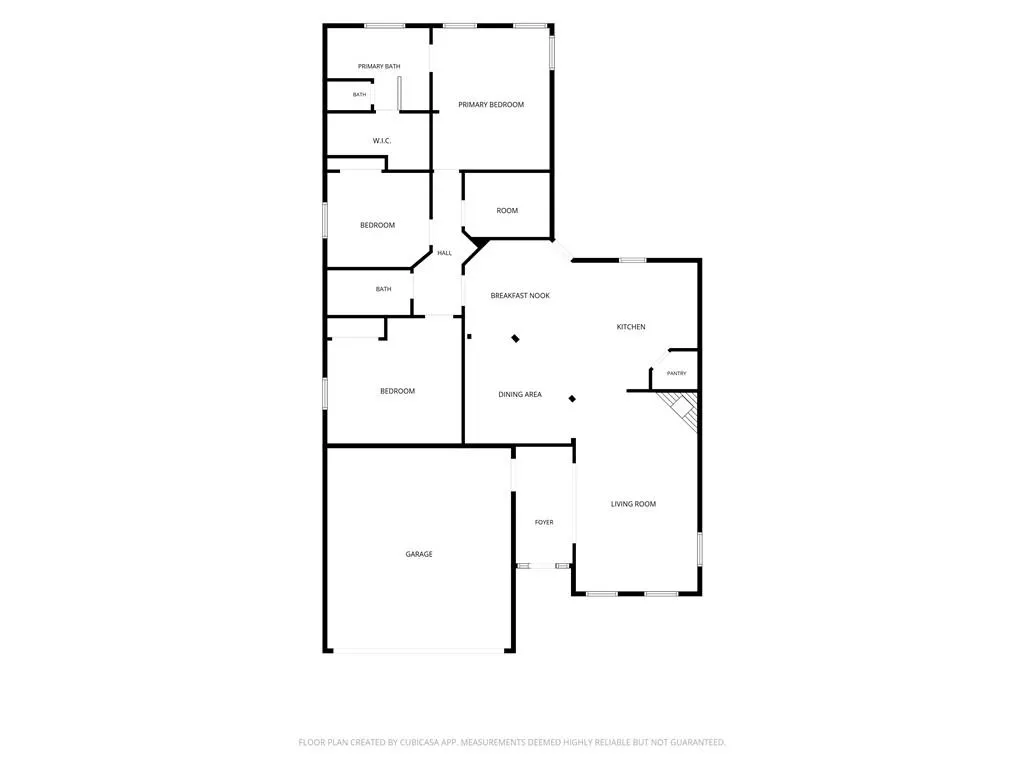
VRM pricing $309,000-$329,000** Welcome to 970 Weatherby Street S.—a beautifully maintained custom-built home nestled in one of Mobile County’s most desirable and rapidly growing communities, Saraland. Built in 2006, this move-in ready residence offers the perfect blend of quality craftsmanship, thoughtful updates, and an unbeatable location. Step inside to find hardwood flooring throughout the foyer, living room, and hallway, custom solid wood cabinetry, and a spacious layout designed for everyday living. Recent improvements provide peace of mind for years to come, including a fortified roof (2024), new indoor and outdoor HVAC units (2023-2024), fresh interior paint (2024), a new hot water heater (2021), dishwasher (2022), quartz countertops in the kitchen and hall bath (2026), a beautiful new backsplash (2026), and a new garage door! Beyond the home itself, the location is truly hard to beat. Saraland continues to experience steady growth, with its population increasing significantly over the past decade as more families and professionals are drawn to the area’s convenience, amenities, and community atmosphere. The city has become a destination for new businesses, restaurants, shopping, and continued investment in infrastructure. The Land Sports and Recreation is just up the street, one of area’s finest baseball/softball/pickleball etc. park! Check it out! Imagine being just around the corner from Publix, Infirmary Health’s emergency clinic, numerous dining options, everyday conveniences, and local boutiques. Whether you’re grabbing groceries, meeting friends for dinner, or running errands, everything you need is just minutes from your front door. And here’s one of Saraland’s best-kept secrets—this neighborhood offers exceptional interstate access, allowing you to enjoy all the benefits of living in Saraland while avoiding much of the heavy Celeste Road traffic. Quick access to I-65 makes commuting to Mobile, Baldwin County, or anywhere along the Gulf Coast remarkably convenient. If you’ve been searching for a home that combines quality construction, extensive updates, everyday convenience, and an outstanding location, 970 Weatherby Street S. deserves a spot at the top of your list.
| Elementary School | Middle School | High School |
|---|---|---|
| Saraland Elementary School | Saraland/Adams Campus Middle School | Saraland High School |
| Price History | |
|---|---|
| 6/3/2026 | Listed $324,900 |
| 8/31/2026 | 5$309,329 |
General Features
| Sewer | Public Sewer |
|---|---|
| Heating | Central,Electric |
| Cooling | Ceiling Fan(s),Central Air |
| Utilities | Electricity Available,Sewer Available,Water Available |
| Roof | Shingle |
| Appliances | Dishwasher,Electric Water Heater,Microwave,Refrigerator |
| HOA Fee | 145 |
| Garage Spaces | 2 |
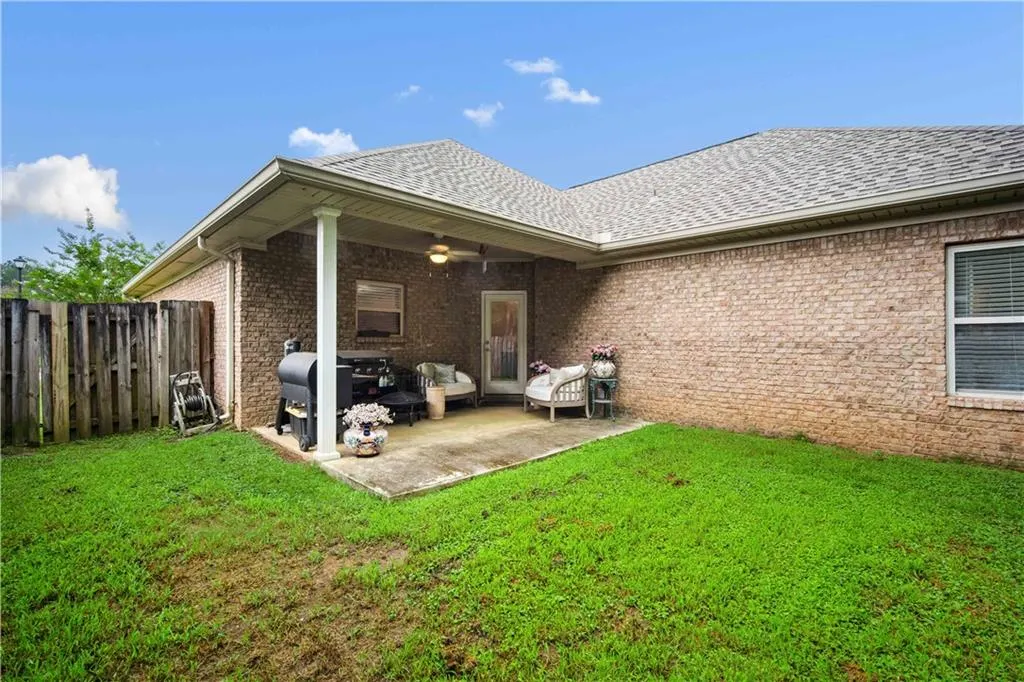
| Patio/Porch Features | Rear Porch |
| Architectural Style | Traditional |
| Pool Features | None |
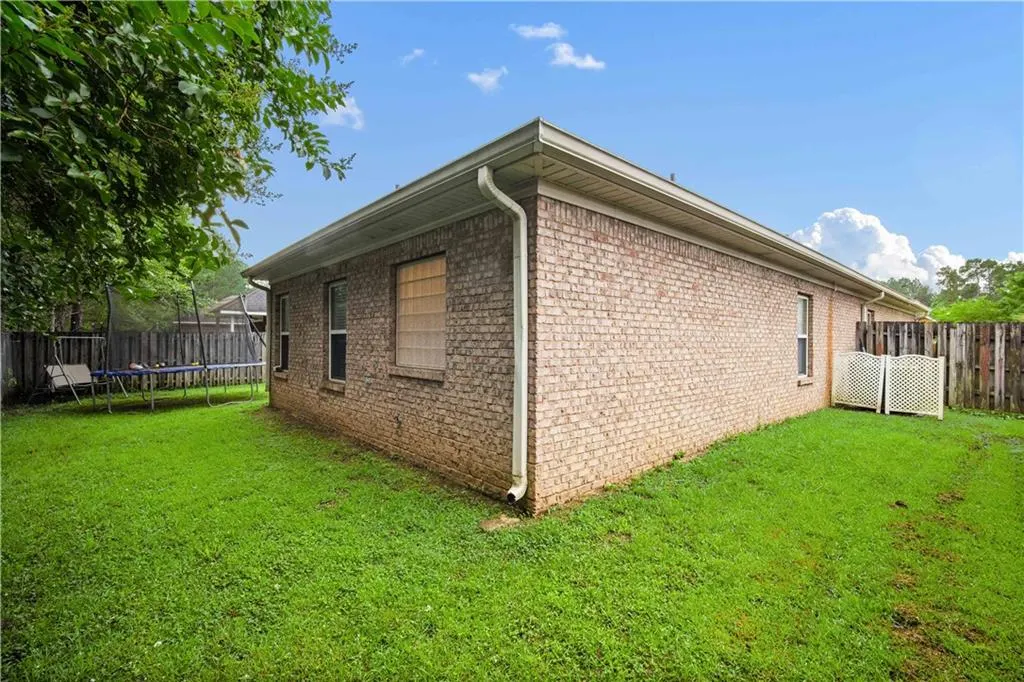
| Construction Materials | Brick 3 Sides,Stucco |
| Year Built | 2006 |
| Electric | 110 Volts,220 Volts |
| Levels | One |
| Property Subtype | Single Family Residence |
| Waterfront Features | None |
| Community Features | Curbs,Homeowners Assoc,Near Schools,Near Shopping,Near Trails/Greenway,Sidewalks,Street Lights |
| Accessibility | None |
| Assoc Fee Paid Per | Annually |
| County | Mobile - AL |
| Property Type | Residential |
| HOA | true |
| Energy Efficient | None |
| Subdivision Name | Weatherby |
| Garage Y/N | true |
| Other Structures | None |
| Full Baths | 2 |
| Status | Active |
| High School | Saraland |
| City | Saraland |
| Lot Size Units | Square Feet |
| Lot Size Square Feet | 6599.34 |
| Spa Features | None |
| Elementary School | Saraland |
| Land Lease Y/N | false |
| Tax Annual Amount | 1543 |
| Middle/Junior High School | Saraland/Adams Campus |
| Primary Bedroom Level | Main |
| Standard Status | Active |
| Occupancy Type | Owner |
Interior Features
| Interior Amenities | Crown Molding,Double Vanity,Entrance Foyer,Walk-In Closet(s) |
|---|---|
| Basement | None |
| Flooring | Carpet,Hardwood |
| Fireplace Features | Electric,Family Room |
| Air Conditioning Y/N | true |
| Heating Y/N | true |
| Window Features | Double Pane Windows |
| Fireplace Y/N | true |
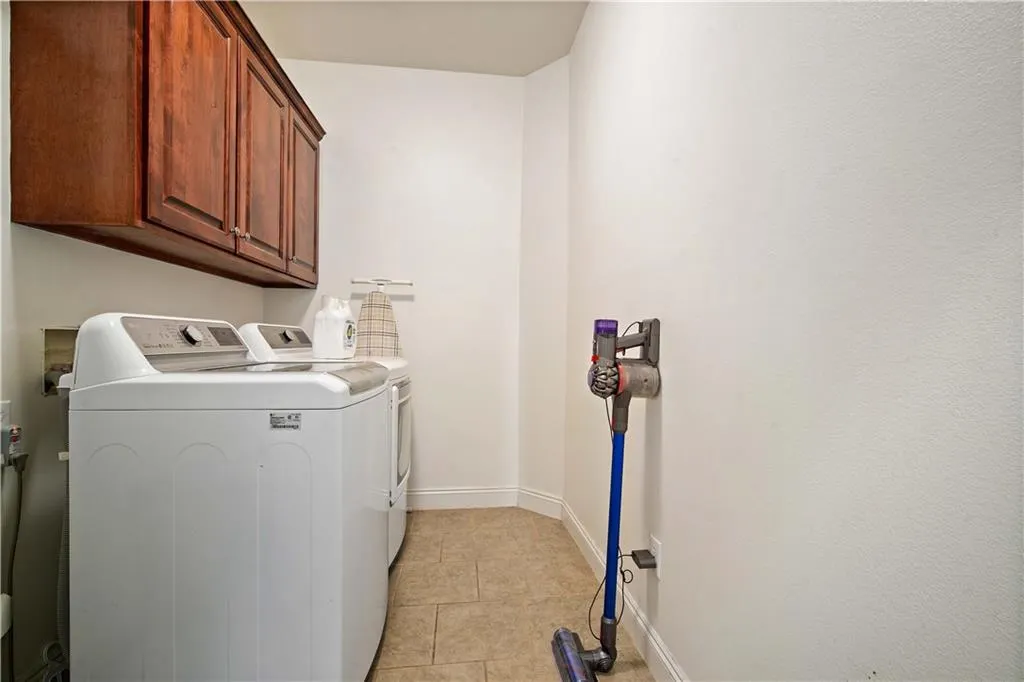
| Laundry Features | Electric Dryer Hookup,Laundry Room,Main Level |
| Total Bedrooms | 3 |
| Kitchen Features | Breakfast Bar,Breakfast Room |
| Total Baths | 2 |
| RoomBedroomFeatures | Oversized Master |
| Primary Bathroom Features | Double Vanity,Separate Tub/Shower |
| Dining Room Features | Open Floorplan,Separate Dining Room |
Exterior Features
| Exterior Amenities | Lighting,Permeable Paving,Private Yard |
|---|---|
| Fencing | Back Yard,Fenced,Wood |
| Parking Features | Driveway,Garage,Kitchen Level,Level Driveway |
| Lot Features | Back Yard,Cleared,Front Yard,Landscaped,Rectangular Lot |
| Water Source | Public |
| Lot Size Area | 6599.34 |
| Foundation Details | Slab |
| Spa | false |
| Building Area Total | 1913 |
| Lot Dimensions | 110x60x110x60 |
| Lot Size Acres | 0.1515 |
| Road Surface Type | Asphalt |
| Waterfront Y/N | false |
| Covered Spaces | 2 |
| Road Frontage Type | City Street |
Amenities
- Foreclosure
- Views
- Short Sale
- New Construction
- Adult 55+
- Lease To Own
- No HOA Fees
- Furnished
- Primary On Main
- Air Conditioning
- Seller Finance
- Green
- Fixer Upper
- Horse
- Golf
- Fireplace
- Deck
- Garage
- Basement
- Pool
Property vs Single Family Average in 36571
Price
Taxes
Year Built
 Copyright © MFRMLS.com All information deemed reliable but not guaranteed. All properties are subject to prior sale, change or withdrawal. Neither listing broker(s) or information provider(s) shall be responsible for any typographical errors, misinformation, misprints and shall be held totally harmless. Listing(s) information is provided for consumers personal, non-commercial use and may not be used for any purpose other than to identify prospective properties consumers may be interested in purchasing. Information on this site was last updated Last updated on September 15, 2026 2:01 PM UTC The listing information on this page last changed on Last updated on September 15, 2026 2:01 PM UTCd. The data relating to real estate for sale on this website comes in part from the Internet Data Exchange program of MFR MLS.
All information deemed reliable but not guaranteed. All properties are subject to prior sale, change or withdrawal. Neither listing broker(s) or information provider(s) shall be responsible for any typographical errors, misinformation, misprints and shall be held totally harmless. Listing(s) information is provided for consumers personal, non-commercial use and may not be used for any purpose other than to identify prospective properties consumers may be interested in purchasing.
Updated on September 15, 2026 2:01 PM UTC
Copyright © MFRMLS.com All information deemed reliable but not guaranteed. All properties are subject to prior sale, change or withdrawal. Neither listing broker(s) or information provider(s) shall be responsible for any typographical errors, misinformation, misprints and shall be held totally harmless. Listing(s) information is provided for consumers personal, non-commercial use and may not be used for any purpose other than to identify prospective properties consumers may be interested in purchasing. Information on this site was last updated Last updated on September 15, 2026 2:01 PM UTC The listing information on this page last changed on Last updated on September 15, 2026 2:01 PM UTCd. The data relating to real estate for sale on this website comes in part from the Internet Data Exchange program of MFR MLS.
All information deemed reliable but not guaranteed. All properties are subject to prior sale, change or withdrawal. Neither listing broker(s) or information provider(s) shall be responsible for any typographical errors, misinformation, misprints and shall be held totally harmless. Listing(s) information is provided for consumers personal, non-commercial use and may not be used for any purpose other than to identify prospective properties consumers may be interested in purchasing.
Updated on September 15, 2026 2:01 PM UTC
 Emerald Coast Association of REALTORS®, Inc. All information deemed reliable but not guaranteed. All properties are subject to prior sale, change or withdrawal. Neither listing broker(s) or information provider(s) shall be responsible for any typographical errors, misinformation, misprints and shall be held totally harmless. Listing(s) information is provided for consumer's personal, non-commercial use and may not be used for any purpose other than to identify prospective properties consumers
 Copyright Southeast Florida Multiple Listing Service © 2026. Accuracy of listing information is not guaranteed. Listing information is provided for personal consumer, non-commercial use, solely to identify potential properties for potential purchase. All other use is strictly prohibited, is a violation of the terms of use, and may violate federal and state law.
Data Last Updated: September 15, 2026 2:28 PM UTC
Copyright Southeast Florida Multiple Listing Service © 2026. Accuracy of listing information is not guaranteed. Listing information is provided for personal consumer, non-commercial use, solely to identify potential properties for potential purchase. All other use is strictly prohibited, is a violation of the terms of use, and may violate federal and state law.
Data Last Updated: September 15, 2026 2:28 PM UTC
 Copyright © 2026 by the Multiple Listing Service of the Pensacola Association of
REALTORS ® This information is believed to be accurate but is not guaranteed. Subject to verification by all parties. This data is copyrighted and may not be transmitted, re-transmitted, copied, framed, re-purposed, or altered in any way for any other site, individual and/or purpose without the express written permission of the Multiple Listing Service of the Pensacola Association of REALTORS ®. Florida
Copyright © 2026 by the Multiple Listing Service of the Pensacola Association of
REALTORS ® This information is believed to be accurate but is not guaranteed. Subject to verification by all parties. This data is copyrighted and may not be transmitted, re-transmitted, copied, framed, re-purposed, or altered in any way for any other site, individual and/or purpose without the express written permission of the Multiple Listing Service of the Pensacola Association of REALTORS ®. Florida
 Baldwin County Association Of Realtors®: All information deemed reliable but not guaranteed. All properties are subject to prior sale, change or withdrawal. Neither listing broker(s) or information provider(s) shall be responsible for any typographical errors, misinformation, misprints and shall be held totally harmless. Listing(s) information is provided for consumer's personal, non-commercial use and may not be used for any purpose other than to identify prospective properties consumers may
 All information is believed to be accurate but is not guaranteed. Protected by Copyright© 2026 and is owned either by the Mobile Area Association of REALTORS® Inc/Gulf Coast MLS; or by the developers of the software, Inside Real Estate, LLC. All rights reserved.
 MLS United® - All information deemed reliable but not guaranteed. All properties are subject to prior sale, change, or withdrawal. Neither listing broker(s) or information provider(s) shall be responsible for any typographical errors, misinformation, misprints and shall be held totally harmless. Listing(s) information is provided for consumer's personal, non-commercial use and may not be used for any purpose other than to identify prospective properties consumers may be interested in purchasing.
