
Waterfront
Address
2630 Bridgeview Drive, Dauphin Island, AL
Price
$ 675,000
Property Attributes
- MLS#7740471
- TypeSingle Family
- Listing Status Active
- CountyMobile
- CityDauphin Island
- NeighborhoodDauphin Island West
- Zip36528
- StyleBeach House
- Year Built1999
- Taxes$ 5149
- Price$ 675,000
- Bedrooms4
- Full Bathrooms2
- Half Bathrooms0
- Sqr Footage2410
- Lot Size0.4714 Acres
Data Source:
Mobile Area Association of REALTORS®® Inc/Gulf Coast MLS
Property Description
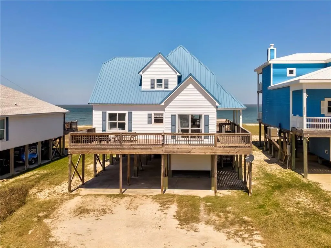
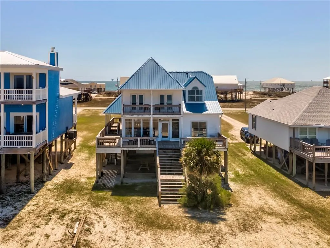
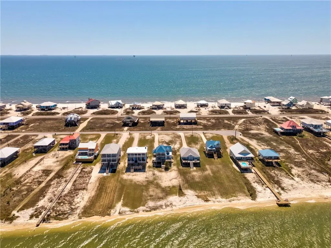
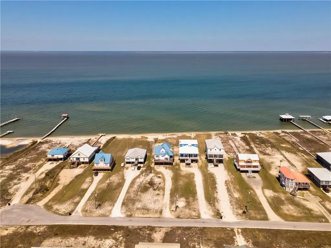
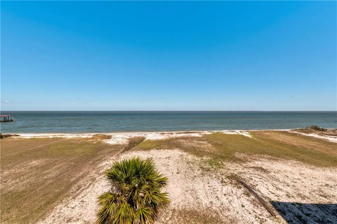
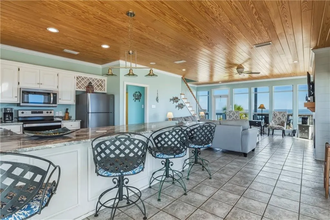
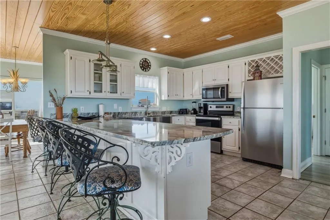
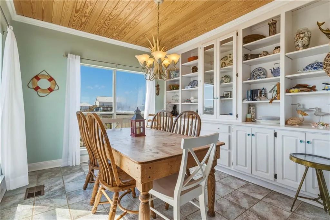
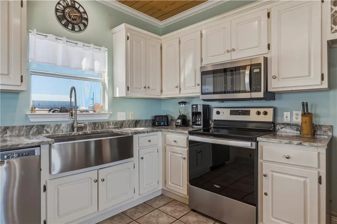
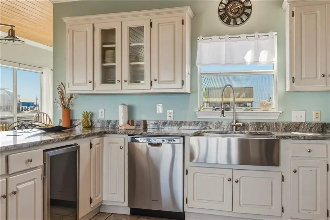
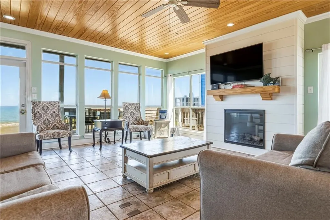
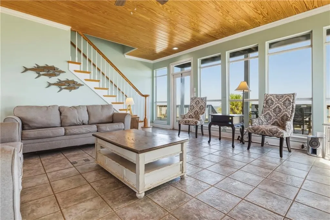
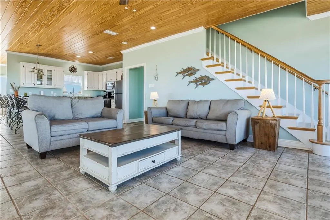
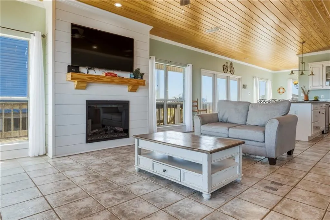
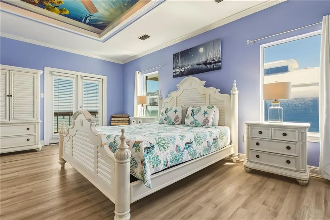
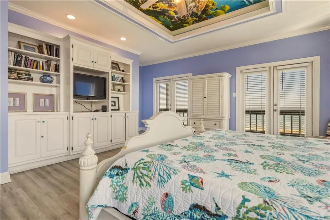
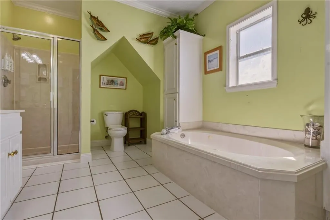
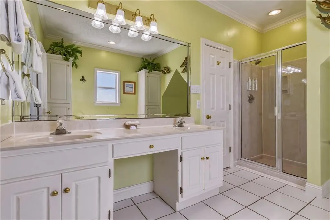
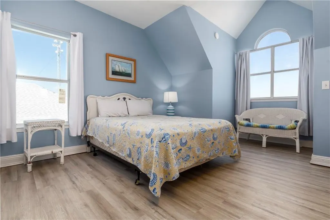
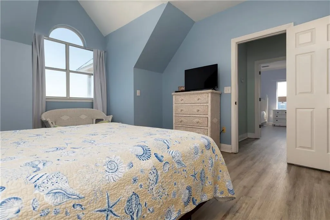
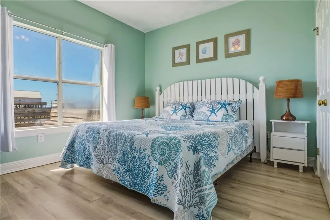
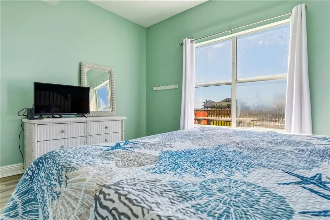
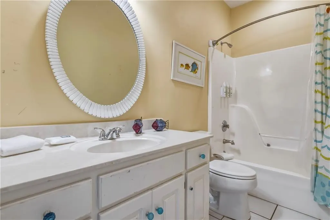
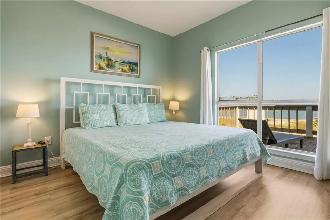
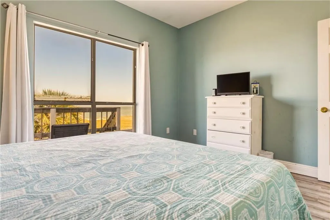
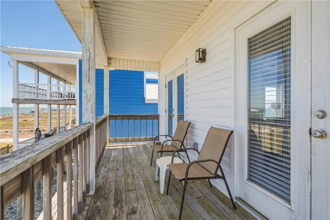
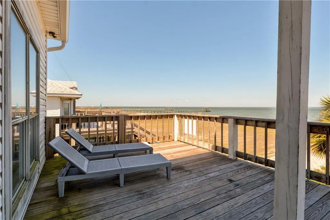
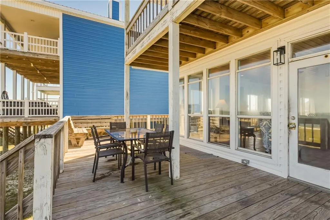
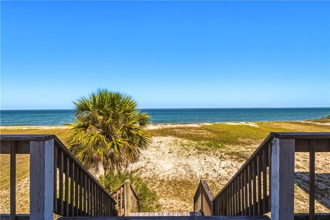
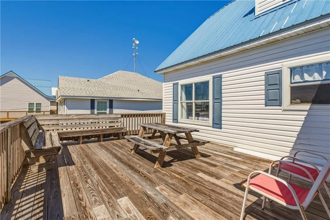
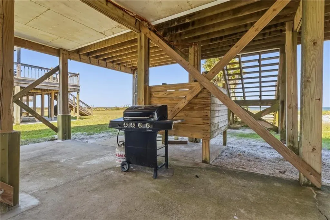
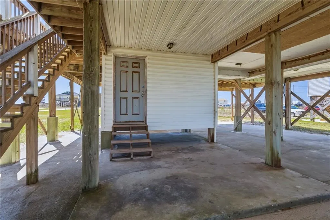
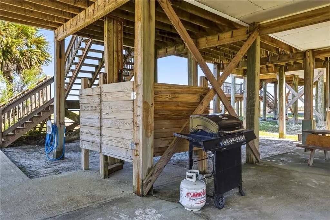
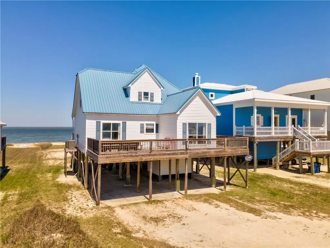
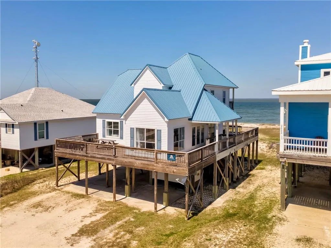
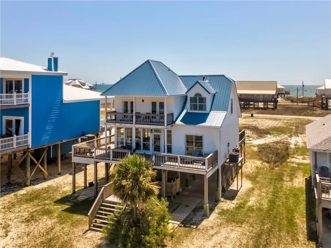
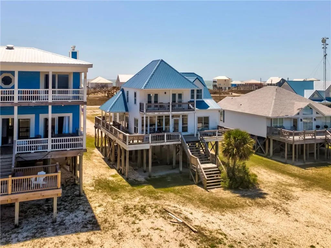
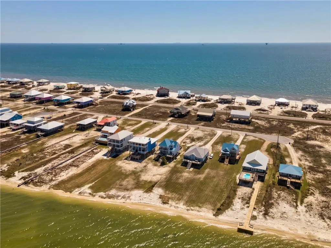
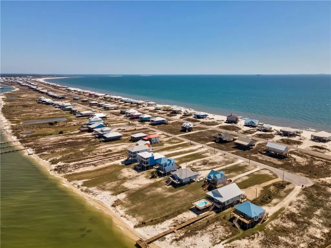
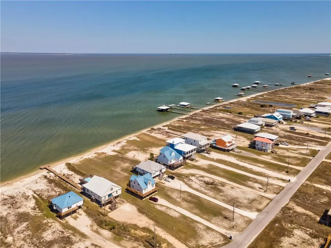
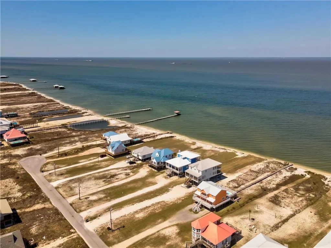
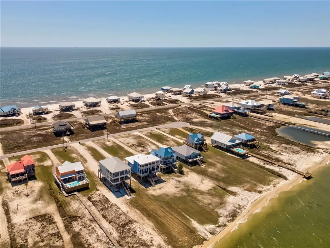
Wake up every morning listening to the waves crash and birds chirp on this water front beach house on the West End of Dauphin Island. Located on 60+ feet of water front footage on the Mississippi Sound, this four bedroom, two bath home has everything you need to be an excellent income producing vacation rental, permanent residence, or second home. Inside you will find an open floor plan with an electric fireplace and tongue and grove ceilings in the great room. You'll fall in love with the expansive kitchen that has a long kitchen bar with granite counter tops, stainless steel appliances including a wine cooler, an abundance of cabinets, and a quaint breakfast nook. Downstairs is completed with two spacious bedrooms and a hall bathroom with a tub/shower combo. Upstairs you will find a stunning master bedroom with a tray ceiling, built in bookshelves, and two sets of French doors leading to your own private covered deck overlooking the Mississippi Sound. This spot is one of the best places on the island to take in one of those famous Dauphin Island sunsets. In addition to the master bedroom, you have a another bedroom and a Jack and Jill bathroom with a walk in shower, double vanity, and separate jacuzzi tub. You'll find that you spend most of your time outside soaking in the sun and enjoying the sea breeze on either one of the front or back porches. Underneath you have a large concrete parking pad, a storage room for all your kayaks and beach toys, and an outdoor shower perfect for rinsing off after a long day at the beach. This location is truly the best of both worlds with private bay front access and a short walk to the Gulf of America and sandy white beaches. This is an opportunity you don't want to miss to take advantage of easy living here on Dauphin Island. All information provided about the property, including but not limited to square footage, is deemed reliable but is not guaranteed and should be independently verified.
| Elementary School | Middle School | High School |
|---|---|---|
| Dauphin Island Elementary School | Peter F Alba Middle School | Alma Bryant High School |
| Price History | |
|---|---|
| 3/24/2026 | Listed $675,000 |
General Features
| Sewer | Public Sewer |
|---|---|
| Heating | Central |
| Cooling | Ceiling Fan(s),Central Air |
| Utilities | Cable Available,Electricity Available,Phone Available,Sewer Available,Water Available |
| Roof | Metal |
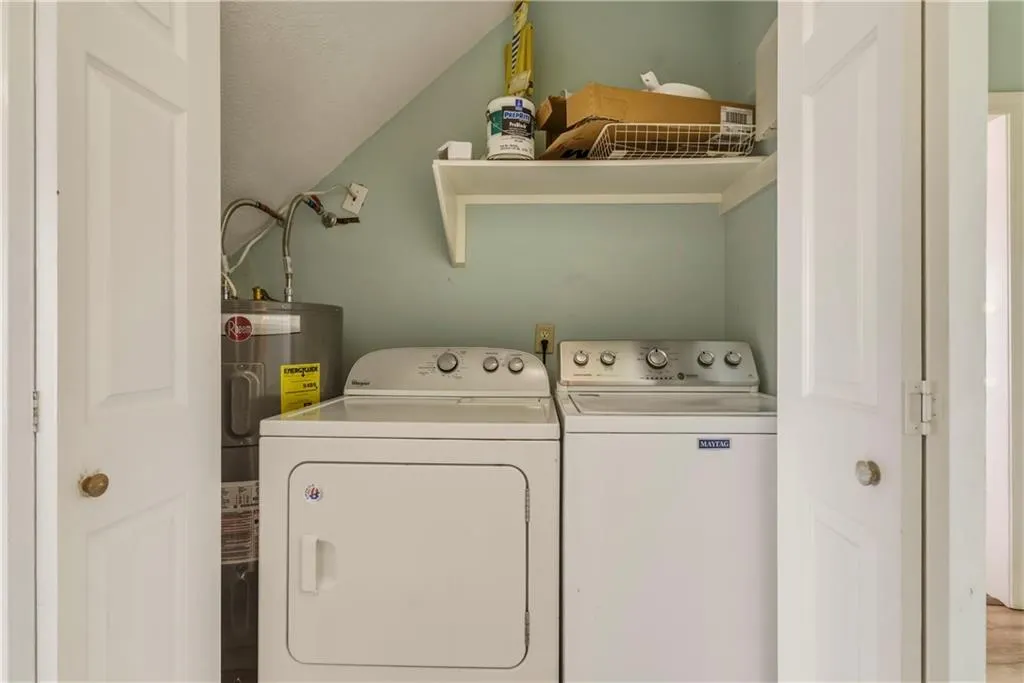
| Appliances | Dishwasher,Dryer,Electric Range,Microwave,Refrigerator,Washer |
| Patio/Porch Features | Covered,Deck,Front Porch,Rear Porch,Side Porch |
| Architectural Style | Beach House |
| Pool Features | None |
| Construction Materials | Vinyl Siding |
| Year Built | 1999 |
| Electric | 110 Volts,220 Volts |
| View | Bay,Beach,Water |
| Levels | One and One Half |
| Property Subtype | Single Family Residence |
| Waterfront Features | Bay Front |
| Community Features | Airport/Runway,Boating,Fishing,Near Schools,Near Shopping,Near Trails/Greenway |
| Accessibility | None |
| County | Mobile - AL |
| Property Type | Residential |
| Energy Efficient | None |
| Subdivision Name | Dauphin Island West |
| Other Structures | None |
| Full Baths | 2 |
| Status | Active |
| High School | Alma Bryant |
| City | Dauphin Island |
| Lot Size Units | Square Feet |
| Lot Size Square Feet | 20534.184 |
| Spa Features | None |
| Elementary School | Dauphin Island |
| Land Lease Y/N | false |
| Tax Annual Amount | 5149 |
| Middle/Junior High School | Peter F Alba |
| Virtual Tour | https://my.matterport.com/show/?m=6Eb65ehDopx&mls=1 |
| Standard Status | Active |
| Occupancy Type | Tenant |
Interior Features
| Interior Amenities | Crown Molding,High Ceilings 9 ft Main,Tray Ceiling(s) |
|---|---|
| Basement | None |
| Flooring | Ceramic Tile,Vinyl |
| Fireplace Features | Electric,Great Room |
| Air Conditioning Y/N | true |
| Heating Y/N | true |
| Window Features | Double Pane Windows,Window Treatments |
| Fireplace Y/N | true |
| Laundry Features | In Hall,Laundry Closet,Main Level |
| Total Bedrooms | 4 |
| Kitchen Features | Breakfast Bar,Cabinets White,Stone Counters,View to Family Room,Wine Rack |
| Total Baths | 2 |
| RoomBedroomFeatures | Other |
| Primary Bathroom Features | Double Vanity,Separate Tub/Shower,Soaking Tub |
| Dining Room Features | Open Floorplan |
Exterior Features
| Exterior Amenities | Rear Stairs,Storage |
|---|---|
| Fencing | None |
| Parking Features | Drive Under Main Level |
| Lot Features | Back Yard,Front Yard |
| Water Source | Public |
| Lot Size Area | 20534.184 |
| Foundation Details | Pillar/Post/Pier |
| Spa | false |
| Building Area Total | 2410 |
| Lot Dimensions | 60x349x61x332 |
| Lot Size Acres | 0.4714 |
| Road Surface Type | Asphalt,Paved |
| Frontage Length | Water Frontage (61) |
| Waterfront Y/N | true |
| Road Frontage Type | City Street |
Amenities
- Foreclosure
- Views
- Short Sale
- New Construction
- Adult 55+
- Lease To Own
- No HOA Fees
- Furnished
- Primary On Main
- Air Conditioning
- Seller Finance
- Green
- Fixer Upper
- Horse
- Golf
- Fireplace
- Deck
- Garage
- Basement
- Pool
Property vs Single Family Average in 36528
Price
Taxes
Year Built
In The Neighborhood
Water Views
Dauphin Island
$ 885,000
103 Quebec Court
Dauphin Island, AL 36528
- Type
- Single Family
- Size
- 1,758 SqFt
- Rooms
- 4 Beds + 3 Baths
Reduced
Dauphin Island
$ 359,900
106 Ryan Court
Dauphin Island, AL 36528
- Type
- Single Family
- Size
- 980 SqFt
- Rooms
- 2 Beds + 1 Baths
Views
Dauphin Island
$ 449,000
304 Bienville Boulevard
Dauphin Island, AL 36528
- Type
- Single Family
- Size
- 960 SqFt
- Rooms
- 2 Beds + 1.5 Baths
Water Views
Dauphin Island
$ 949,000
2802 Bienville Boulevard
Dauphin Island, AL 36528
- Type
- Single Family
- Size
- 2,032 SqFt
- Rooms
- 5 Beds + 3 Baths
Golf Course
Dauphin Island
$ 625,000
901 La Fayette Place
Dauphin Island, AL 36528
- Type
- Single Family
- Size
- 1,636 SqFt
- Rooms
- 4 Beds + 4 Baths
 Copyright © MFRMLS.com All information deemed reliable but not guaranteed. All properties are subject to prior sale, change or withdrawal. Neither listing broker(s) or information provider(s) shall be responsible for any typographical errors, misinformation, misprints and shall be held totally harmless. Listing(s) information is provided for consumers personal, non-commercial use and may not be used for any purpose other than to identify prospective properties consumers may be interested in purchasing. Information on this site was last updated Last updated on September 13, 2026 2:01 PM UTC The listing information on this page last changed on Last updated on September 13, 2026 2:01 PM UTCd. The data relating to real estate for sale on this website comes in part from the Internet Data Exchange program of MFR MLS.
All information deemed reliable but not guaranteed. All properties are subject to prior sale, change or withdrawal. Neither listing broker(s) or information provider(s) shall be responsible for any typographical errors, misinformation, misprints and shall be held totally harmless. Listing(s) information is provided for consumers personal, non-commercial use and may not be used for any purpose other than to identify prospective properties consumers may be interested in purchasing.
Updated on September 13, 2026 2:01 PM UTC
Copyright © MFRMLS.com All information deemed reliable but not guaranteed. All properties are subject to prior sale, change or withdrawal. Neither listing broker(s) or information provider(s) shall be responsible for any typographical errors, misinformation, misprints and shall be held totally harmless. Listing(s) information is provided for consumers personal, non-commercial use and may not be used for any purpose other than to identify prospective properties consumers may be interested in purchasing. Information on this site was last updated Last updated on September 13, 2026 2:01 PM UTC The listing information on this page last changed on Last updated on September 13, 2026 2:01 PM UTCd. The data relating to real estate for sale on this website comes in part from the Internet Data Exchange program of MFR MLS.
All information deemed reliable but not guaranteed. All properties are subject to prior sale, change or withdrawal. Neither listing broker(s) or information provider(s) shall be responsible for any typographical errors, misinformation, misprints and shall be held totally harmless. Listing(s) information is provided for consumers personal, non-commercial use and may not be used for any purpose other than to identify prospective properties consumers may be interested in purchasing.
Updated on September 13, 2026 2:01 PM UTC
 Emerald Coast Association of REALTORS®, Inc. All information deemed reliable but not guaranteed. All properties are subject to prior sale, change or withdrawal. Neither listing broker(s) or information provider(s) shall be responsible for any typographical errors, misinformation, misprints and shall be held totally harmless. Listing(s) information is provided for consumer's personal, non-commercial use and may not be used for any purpose other than to identify prospective properties consumers
 Copyright Southeast Florida Multiple Listing Service © 2026. Accuracy of listing information is not guaranteed. Listing information is provided for personal consumer, non-commercial use, solely to identify potential properties for potential purchase. All other use is strictly prohibited, is a violation of the terms of use, and may violate federal and state law.
Data Last Updated: September 13, 2026 2:08 PM UTC
Copyright Southeast Florida Multiple Listing Service © 2026. Accuracy of listing information is not guaranteed. Listing information is provided for personal consumer, non-commercial use, solely to identify potential properties for potential purchase. All other use is strictly prohibited, is a violation of the terms of use, and may violate federal and state law.
Data Last Updated: September 13, 2026 2:08 PM UTC
 Copyright © 2026 by the Multiple Listing Service of the Pensacola Association of
REALTORS ® This information is believed to be accurate but is not guaranteed. Subject to verification by all parties. This data is copyrighted and may not be transmitted, re-transmitted, copied, framed, re-purposed, or altered in any way for any other site, individual and/or purpose without the express written permission of the Multiple Listing Service of the Pensacola Association of REALTORS ®. Florida
Copyright © 2026 by the Multiple Listing Service of the Pensacola Association of
REALTORS ® This information is believed to be accurate but is not guaranteed. Subject to verification by all parties. This data is copyrighted and may not be transmitted, re-transmitted, copied, framed, re-purposed, or altered in any way for any other site, individual and/or purpose without the express written permission of the Multiple Listing Service of the Pensacola Association of REALTORS ®. Florida
 Baldwin County Association Of Realtors®: All information deemed reliable but not guaranteed. All properties are subject to prior sale, change or withdrawal. Neither listing broker(s) or information provider(s) shall be responsible for any typographical errors, misinformation, misprints and shall be held totally harmless. Listing(s) information is provided for consumer's personal, non-commercial use and may not be used for any purpose other than to identify prospective properties consumers may
 All information is believed to be accurate but is not guaranteed. Protected by Copyright© 2026 and is owned either by the Mobile Area Association of REALTORS® Inc/Gulf Coast MLS; or by the developers of the software, Inside Real Estate, LLC. All rights reserved.
 MLS United® - All information deemed reliable but not guaranteed. All properties are subject to prior sale, change, or withdrawal. Neither listing broker(s) or information provider(s) shall be responsible for any typographical errors, misinformation, misprints and shall be held totally harmless. Listing(s) information is provided for consumer's personal, non-commercial use and may not be used for any purpose other than to identify prospective properties consumers may be interested in purchasing.
