
Address
4 Summer Oaks Drive 4, Daphne, AL
Price
$ 150,000
Property Attributes
- MLS#410024
- TypeSingle Family
- Listing Status ActiveUnderContract
- MunicipalityDaphne
- CountyBaldwin
- CityDaphne
- NeighborhoodSummer Oaks
- Zip36526
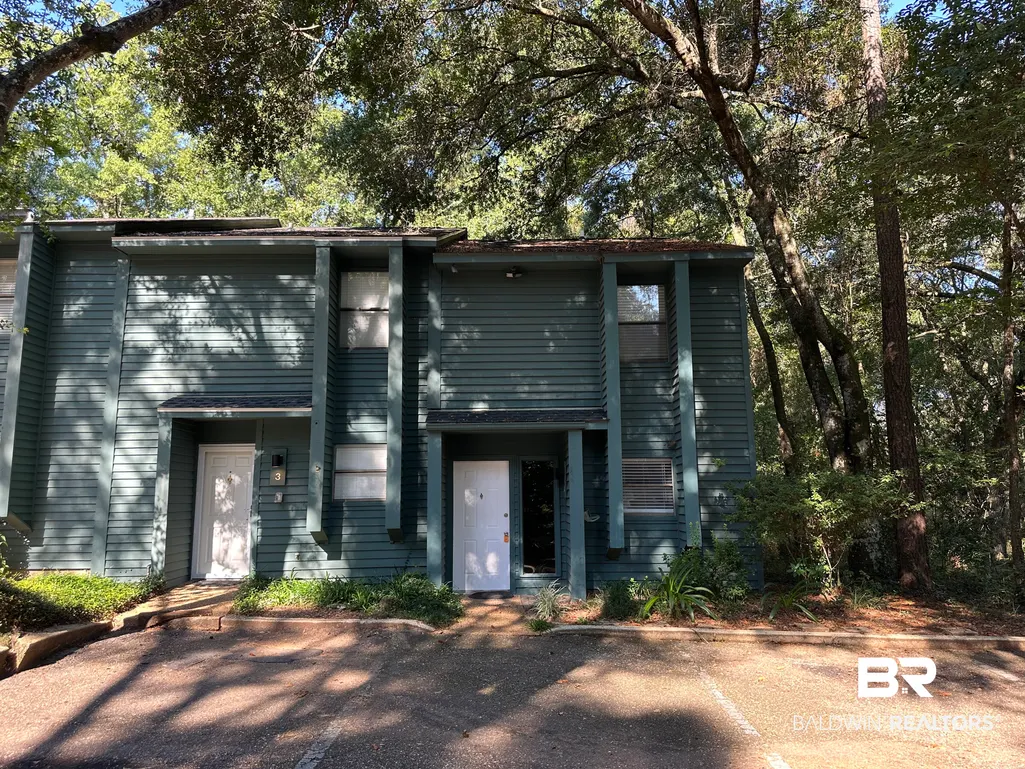
- StyleTown Home
- Year Built1985
- Price$ 150,000
- Bedrooms2
- Full Bathrooms1
- Half Bathrooms1
- Sqr Footage882
- Lot Size0.023 Acres
Data Source:
Baldwin County MLS (BCAR)
Property Description
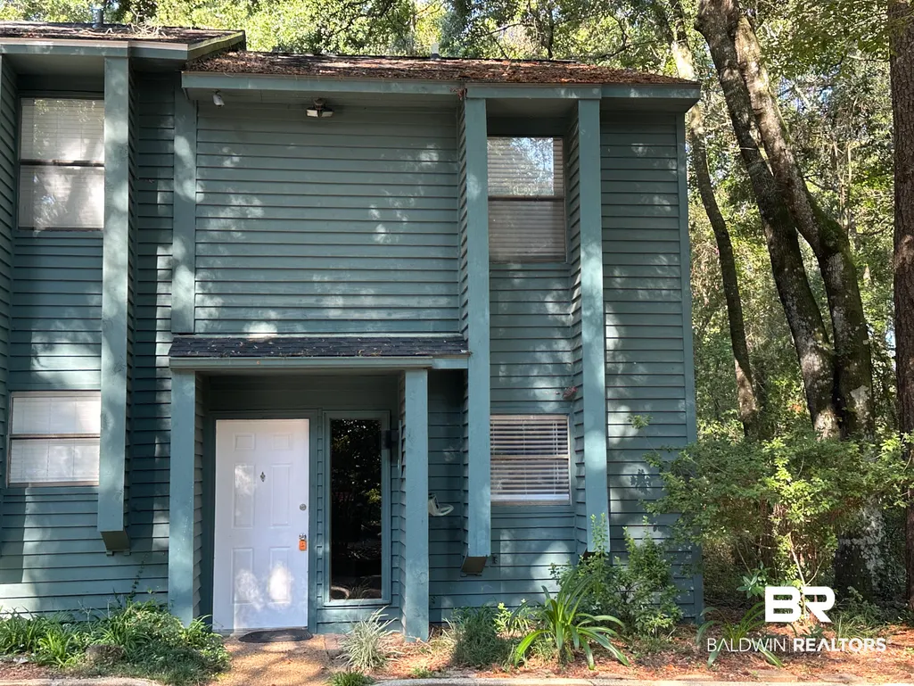
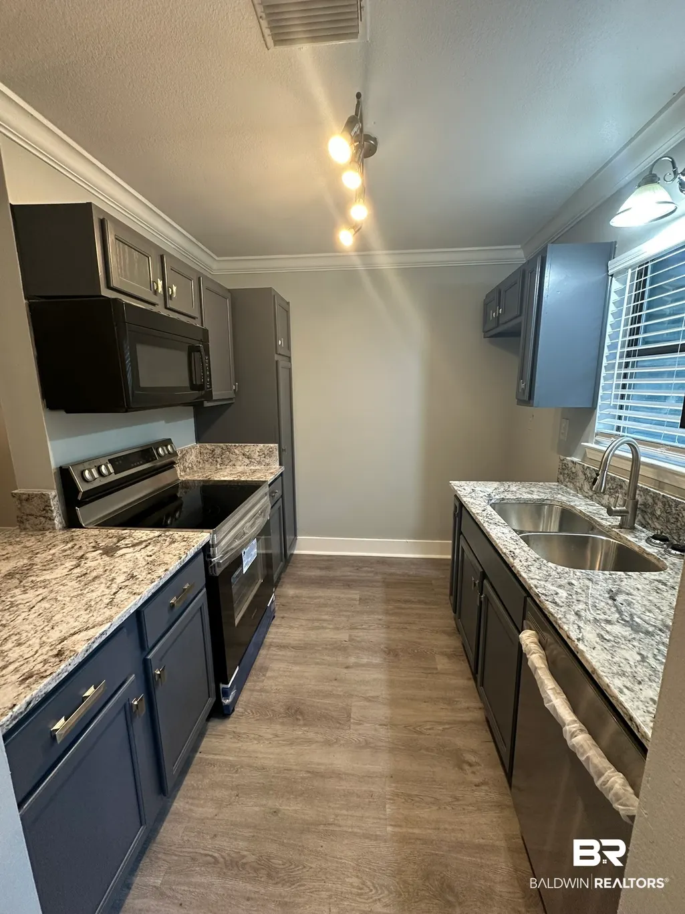
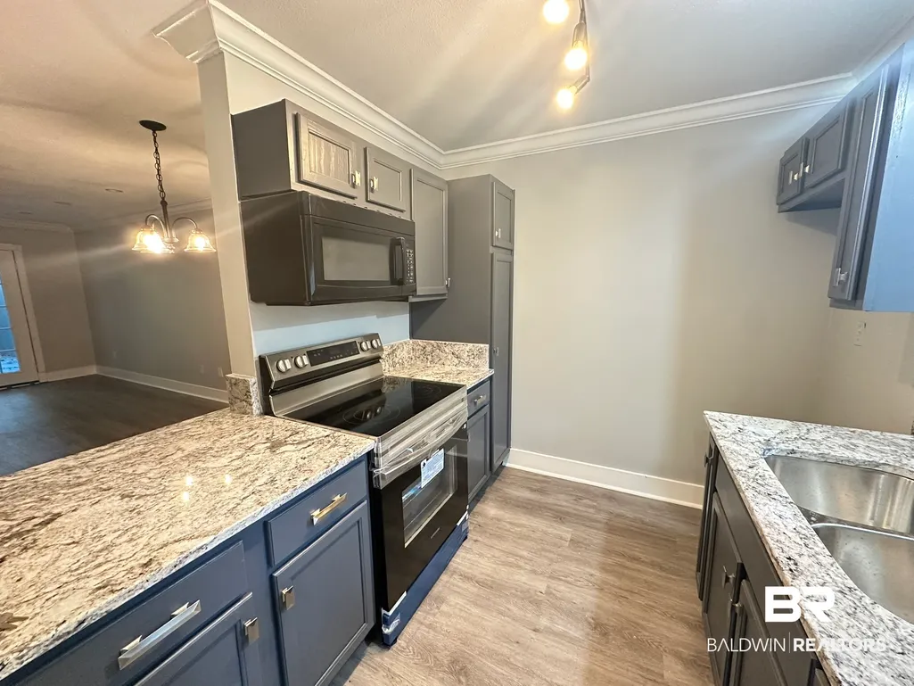
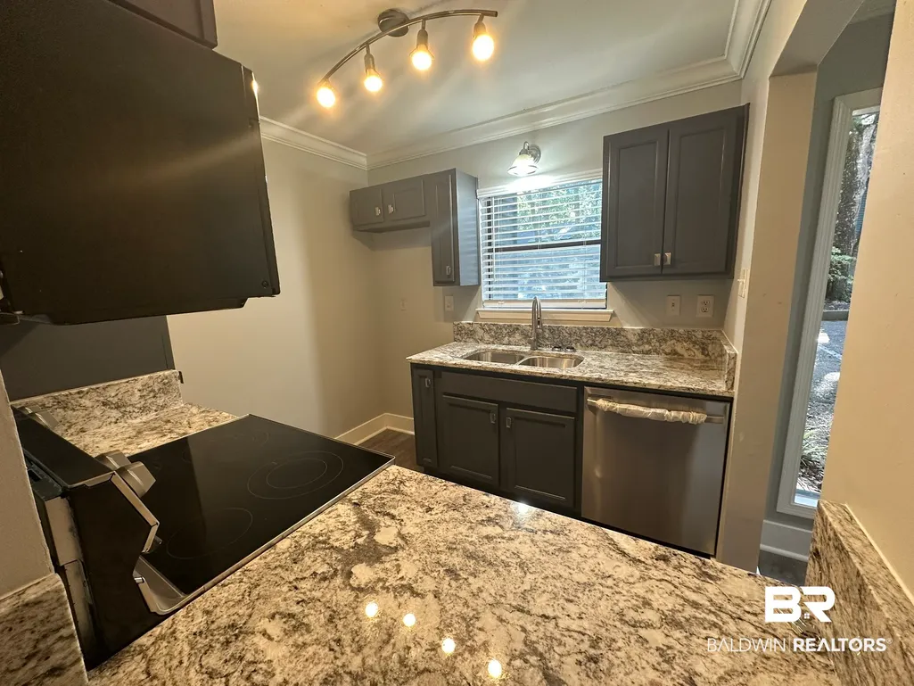
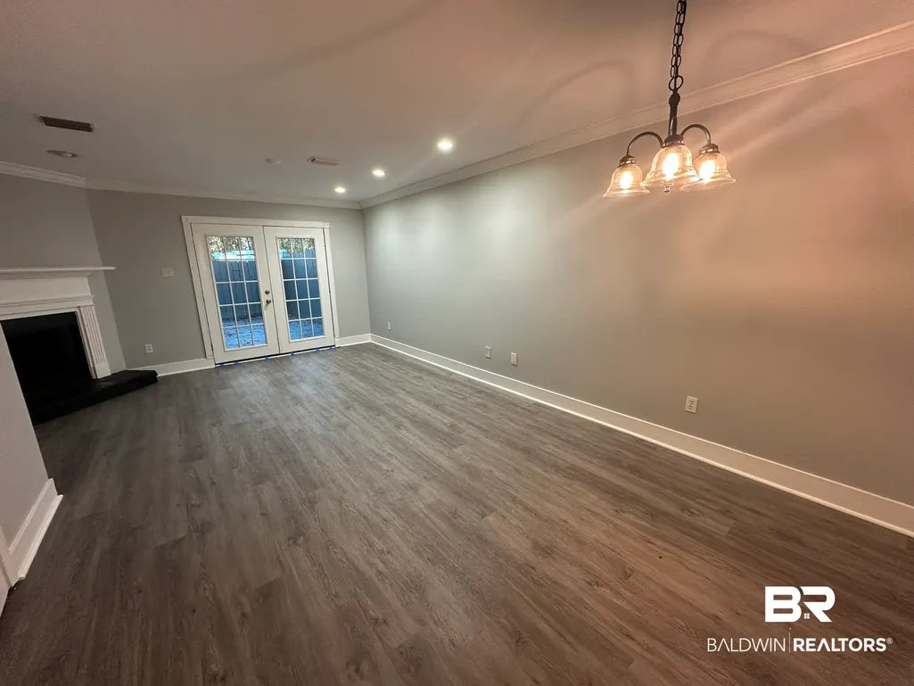
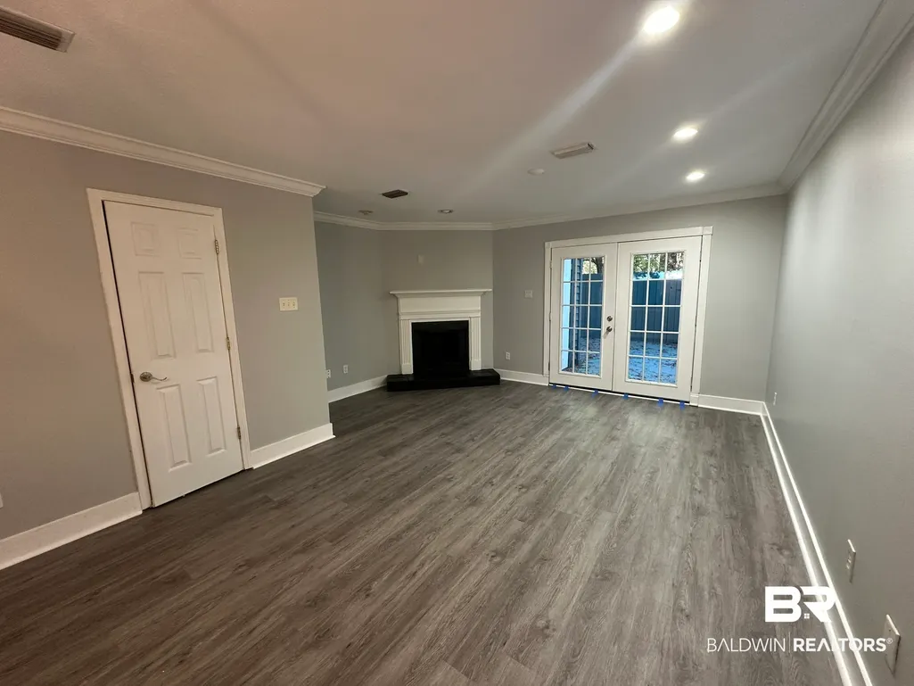
Updated end-unit townhome in Daphne, Alabama! Welcome to 4 Summer Oaks, a 2-bedroom, 1.5-bath townhome offering recent updates, a convenient Daphne location and access to a community swimming pool. The interior features new flooring throughout and a freshly updated kitchen with granite countertops, giving the home a fresh, move-in-ready feel. The end-unit location means only one adjoining neighbor, while a new roof adds another important recent improvement. Located in Daphne just north of the Walmart shopping area, Summer Oaks provides convenient access to Highway 98, shopping, restaurants, medical services and other Eastern Shore amenities. The community swimming pool offers a great place to relax without the maintenance of a private pool. Whether you're searching for a 2-bedroom townhome in Daphne, an updated Daphne townhome, an end-unit property, or a Daphne home with a community pool, 4 Summer Oaks combines an updated interior, convenient location and low-maintenance townhome living.
| Elementary School | Middle School | High School |
|---|---|---|
| Daphne Elementary Elementary School | Daphne Middle Middle School | Daphne High High School |
| Price History | |
|---|---|
| 9/8/2026 | Listed $150,000 |
General Features
| Utilities | Daphne Utilities,Riviera Utilities |
|---|---|
| HOA Fee | 140 |
| View | None/Not Applicable |
| Property Subtype | Residential Attached |
| Waterfront Features | No Waterfront |
| Community Features | Fencing,Landscaping,Pets Allowed,Condo Two Bedrooms In Complex |
| County | Baldwin |
| Property Type | Residential |
| HOA | true |
| Subdivision Name | Summer Oaks |
| Status | ActiveUnderContract |
| Directions | From US Hwy-continue through light at Walmart and turn right immediately into complex. Unit is on the left as you enter. |
| High School | Daphne High |
| City | Daphne |
| MLS Area | Baldwin |
| Elementary School | Daphne Elementary |
| Home Warranty Y/N | false |
| Middle/Junior High School | Daphne Middle |
| Standard Status | Active Under Contract |
| Heating | Electric |
| Cooling | Electric |
| Possession | At Closing |
| Roof | Composition Shingle |
| Appliances | Dryer,Washer,Microwave,Refrigerator,Electric Range |
| Patio/Porch Features | Patio,Rear Porch,Porch Open |
| Architectural Style | Town Home |
| Year Built | 1985 |
| Full Baths | 1 |
| Stories Count | 2 |
| Assoc Fee Paid Per | Monthly |
| Association Fee Includes | Pool,Recreation Facilities,Taxes Common Area,Association Management,Common Area Maintenance |
| Pool Features | None |
| Unit Number | 4 |
Interior Features
| Air Conditioning Y/N | true |
|---|---|
| Heating Y/N | true |
| Fireplace Y/N | false |
| Interior Amenities | Ceiling Fan(s) |
| Flooring | Laminate |
| Furnished Y/N | Unfurnished |
| Total Fireplaces | 1 |
| Fireplace Features | Living Room,Wood Burning |
| Half Baths | 1 |
| Total Bedrooms | 2 |
| LivingAreaSource | Agent Measured |
| Total Baths | 2 |
Exterior Features
| Lot Features | Some Trees,Less Than 1 Acre,Heavily Wooded Lot |
|---|---|
| Lot Size Acres | 0.023 |
| Parking Features | Condo Lot Parking,Condo Assigned Parking |
| Exterior Amenities | Storage |
Amenities
- Foreclosure
- Views
- Short Sale
- New Construction
- Adult 55+
- Lease To Own
- No HOA Fees
- Furnished
- Primary On Main
- Air Conditioning
- Seller Finance
- Green
- Fixer Upper
- Horse
- Golf
- Fireplace
- Deck
- Garage
- Basement
- Pool
Property vs Single Family Average in 36526
Price
Year Built
In The Neighborhood
Daphne
$ 214,000
57 Summer Oaks Drive 57
Daphne, AL 36526
- Type
- Single Family
- Size
- 1,537 SqFt
- Rooms
- 3 Beds + 2 Baths
Reduced
Daphne
$ 229,900
65 Summer Oaks Drive
Daphne, AL 36526
- Type
- Single Family
- Size
- 1,785 SqFt
- Rooms
- 3 Beds + 2 Baths
Reduced
Daphne
$ 229,900
65 Summer Oaks Drive
Daphne, AL 36526
- Type
- Single Family
- Size
- 1,785 SqFt
- Rooms
- 3 Beds + 2 Baths
Views
Daphne
$ 179,900
28 Summer Oaks Drive
Daphne, AL 36526
- Type
- Single Family
- Size
- 1,352 SqFt
- Rooms
- 2 Beds + 2.5 Baths
Daphne
$ 228,300
75 Summer Oaks Drive
Daphne, AL 36526
- Type
- Single Family
- Size
- 1,315 SqFt
- Rooms
- 3 Beds + 2 Baths
Daphne
$ 230,300
73 Summer Oaks Drive
Daphne, AL 36526
- Type
- Single Family
- Size
- 1,315 SqFt
- Rooms
- 3 Beds + 2 Baths
Daphne
$ 233,300
71 Summer Oaks Drive
Daphne, AL 36526
- Type
- Single Family
- Size
- 1,315 SqFt
- Rooms
- 3 Beds + 2 Baths
New Construction
Daphne
$ 255,300
78 Summer Oaks Drive
Daphne, AL 36526
- Type
- Single Family
- Size
- 1,454 SqFt
- Rooms
- 3 Beds + 2 Baths
 Copyright © MFRMLS.com All information deemed reliable but not guaranteed. All properties are subject to prior sale, change or withdrawal. Neither listing broker(s) or information provider(s) shall be responsible for any typographical errors, misinformation, misprints and shall be held totally harmless. Listing(s) information is provided for consumers personal, non-commercial use and may not be used for any purpose other than to identify prospective properties consumers may be interested in purchasing. Information on this site was last updated Last updated on September 15, 2026 2:01 PM UTC The listing information on this page last changed on Last updated on September 15, 2026 2:01 PM UTCd. The data relating to real estate for sale on this website comes in part from the Internet Data Exchange program of MFR MLS.
All information deemed reliable but not guaranteed. All properties are subject to prior sale, change or withdrawal. Neither listing broker(s) or information provider(s) shall be responsible for any typographical errors, misinformation, misprints and shall be held totally harmless. Listing(s) information is provided for consumers personal, non-commercial use and may not be used for any purpose other than to identify prospective properties consumers may be interested in purchasing.
Updated on September 15, 2026 2:01 PM UTC
Copyright © MFRMLS.com All information deemed reliable but not guaranteed. All properties are subject to prior sale, change or withdrawal. Neither listing broker(s) or information provider(s) shall be responsible for any typographical errors, misinformation, misprints and shall be held totally harmless. Listing(s) information is provided for consumers personal, non-commercial use and may not be used for any purpose other than to identify prospective properties consumers may be interested in purchasing. Information on this site was last updated Last updated on September 15, 2026 2:01 PM UTC The listing information on this page last changed on Last updated on September 15, 2026 2:01 PM UTCd. The data relating to real estate for sale on this website comes in part from the Internet Data Exchange program of MFR MLS.
All information deemed reliable but not guaranteed. All properties are subject to prior sale, change or withdrawal. Neither listing broker(s) or information provider(s) shall be responsible for any typographical errors, misinformation, misprints and shall be held totally harmless. Listing(s) information is provided for consumers personal, non-commercial use and may not be used for any purpose other than to identify prospective properties consumers may be interested in purchasing.
Updated on September 15, 2026 2:01 PM UTC
 Emerald Coast Association of REALTORS®, Inc. All information deemed reliable but not guaranteed. All properties are subject to prior sale, change or withdrawal. Neither listing broker(s) or information provider(s) shall be responsible for any typographical errors, misinformation, misprints and shall be held totally harmless. Listing(s) information is provided for consumer's personal, non-commercial use and may not be used for any purpose other than to identify prospective properties consumers
 Copyright Southeast Florida Multiple Listing Service © 2026. Accuracy of listing information is not guaranteed. Listing information is provided for personal consumer, non-commercial use, solely to identify potential properties for potential purchase. All other use is strictly prohibited, is a violation of the terms of use, and may violate federal and state law.
Data Last Updated: September 15, 2026 2:28 PM UTC
Copyright Southeast Florida Multiple Listing Service © 2026. Accuracy of listing information is not guaranteed. Listing information is provided for personal consumer, non-commercial use, solely to identify potential properties for potential purchase. All other use is strictly prohibited, is a violation of the terms of use, and may violate federal and state law.
Data Last Updated: September 15, 2026 2:28 PM UTC
 Copyright © 2026 by the Multiple Listing Service of the Pensacola Association of
REALTORS ® This information is believed to be accurate but is not guaranteed. Subject to verification by all parties. This data is copyrighted and may not be transmitted, re-transmitted, copied, framed, re-purposed, or altered in any way for any other site, individual and/or purpose without the express written permission of the Multiple Listing Service of the Pensacola Association of REALTORS ®. Florida
Copyright © 2026 by the Multiple Listing Service of the Pensacola Association of
REALTORS ® This information is believed to be accurate but is not guaranteed. Subject to verification by all parties. This data is copyrighted and may not be transmitted, re-transmitted, copied, framed, re-purposed, or altered in any way for any other site, individual and/or purpose without the express written permission of the Multiple Listing Service of the Pensacola Association of REALTORS ®. Florida
 Baldwin County Association Of Realtors®: All information deemed reliable but not guaranteed. All properties are subject to prior sale, change or withdrawal. Neither listing broker(s) or information provider(s) shall be responsible for any typographical errors, misinformation, misprints and shall be held totally harmless. Listing(s) information is provided for consumer's personal, non-commercial use and may not be used for any purpose other than to identify prospective properties consumers may
 All information is believed to be accurate but is not guaranteed. Protected by Copyright© 2026 and is owned either by the Mobile Area Association of REALTORS® Inc/Gulf Coast MLS; or by the developers of the software, Inside Real Estate, LLC. All rights reserved.
 MLS United® - All information deemed reliable but not guaranteed. All properties are subject to prior sale, change, or withdrawal. Neither listing broker(s) or information provider(s) shall be responsible for any typographical errors, misinformation, misprints and shall be held totally harmless. Listing(s) information is provided for consumer's personal, non-commercial use and may not be used for any purpose other than to identify prospective properties consumers may be interested in purchasing.
