
Views - Primary on Main

Address
23978 Shadowridge Dr, Daphne, AL
Price
$ 495,000
Property Attributes
- MLS#407414
- TypeSingle Family
- Listing Status Active
- CountyBaldwin
- CityDaphne
- NeighborhoodHope Vineyard
- Zip36526
- StyleCraftsman
- Year Built2024
- Price$ 495,000
- Bedrooms4
- Full Bathrooms3
- Half Bathrooms0
- Sqr Footage2514
- Lot Size0.267 Acres
Data Source:
Baldwin County MLS (BCAR)
Property Description
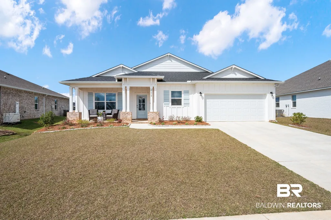
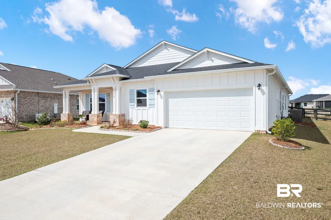
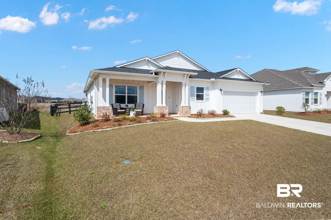
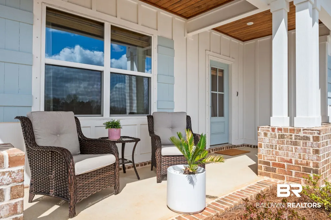
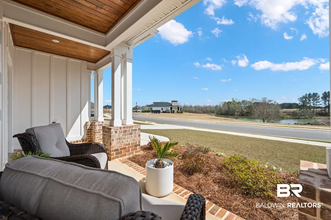
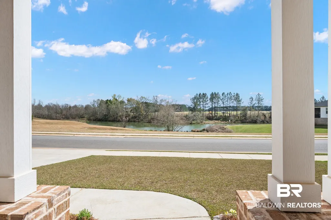
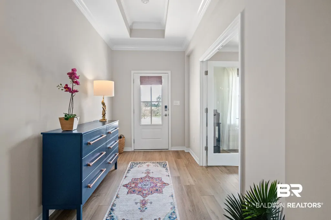
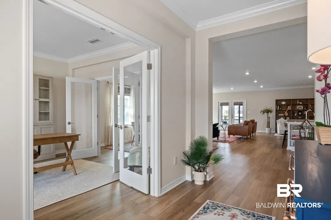
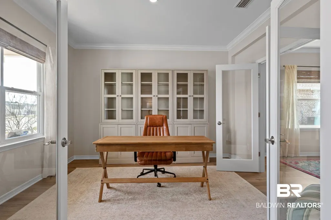
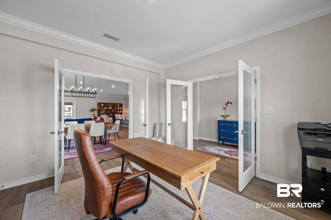
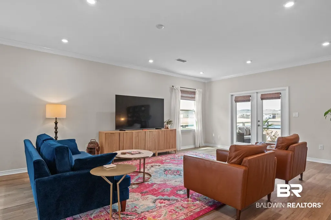
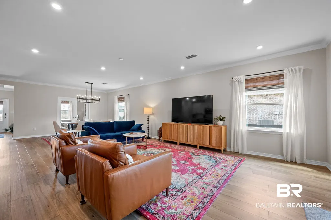
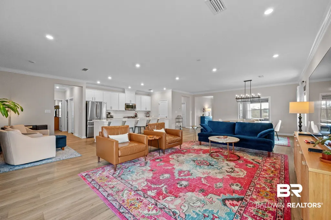
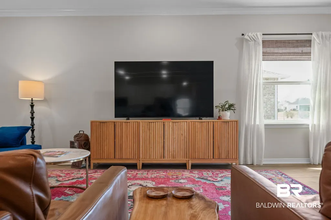
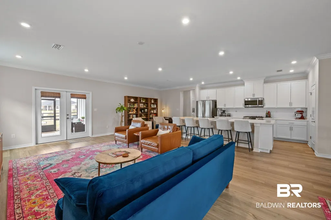
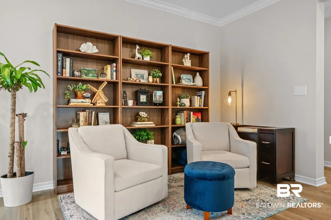
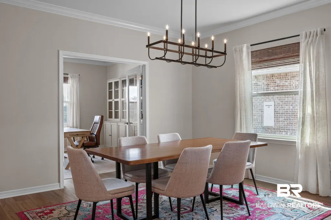
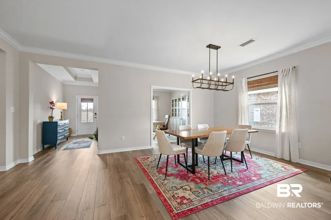
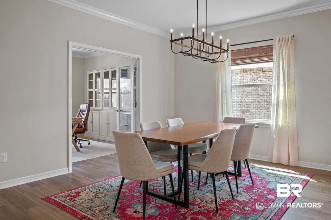
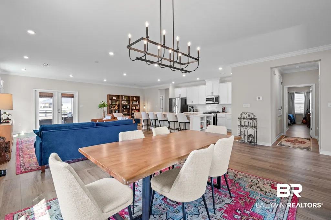
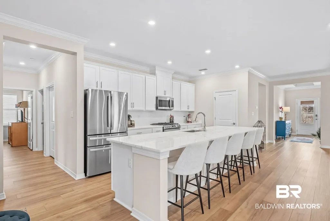
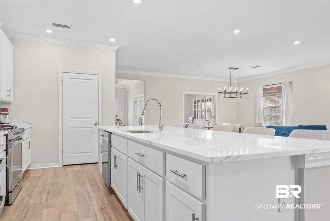
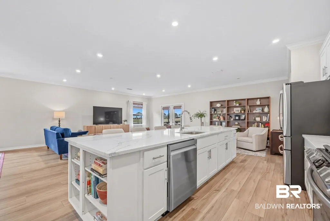
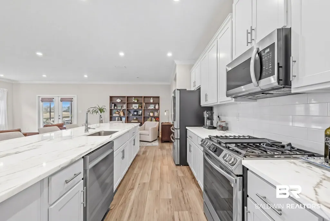
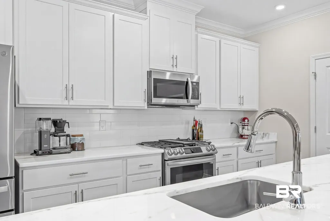
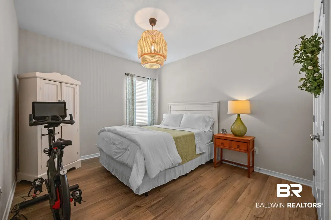
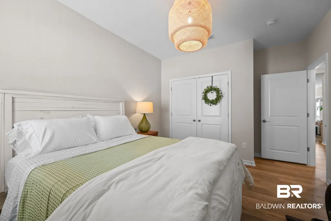
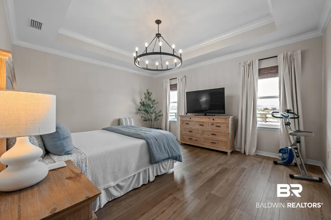
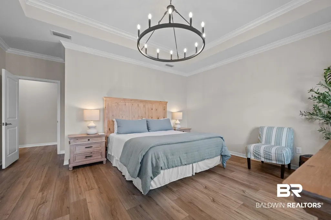
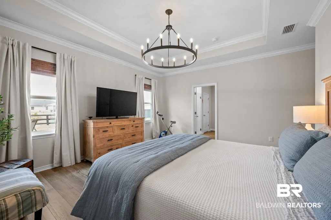
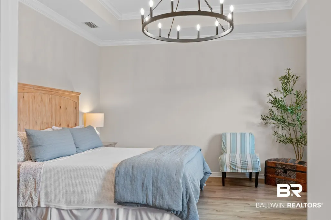
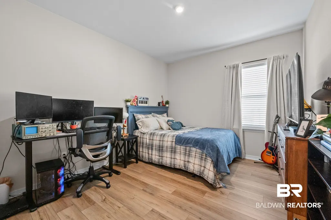
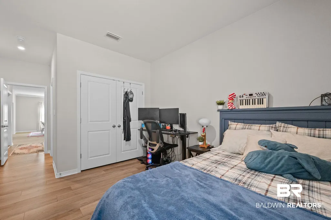
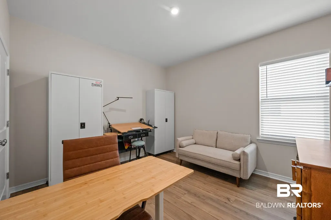
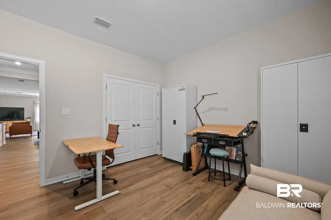
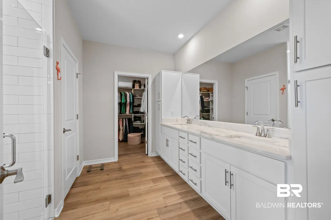
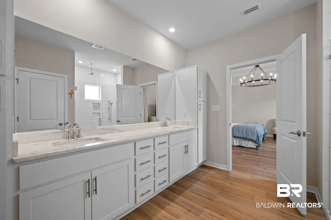
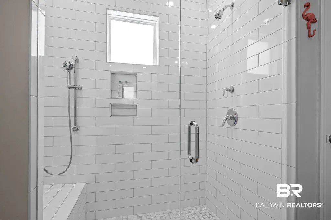
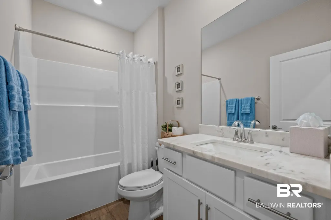
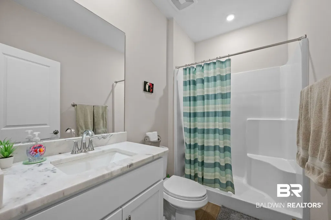
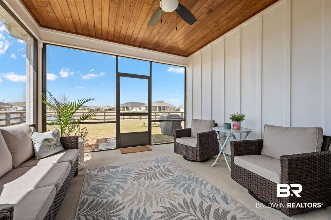
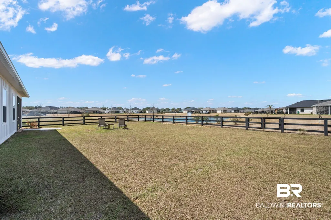
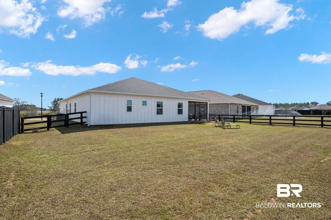
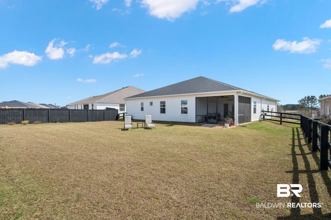
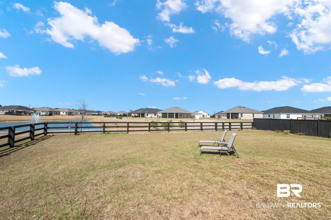
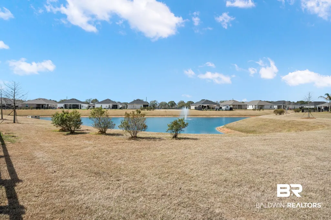
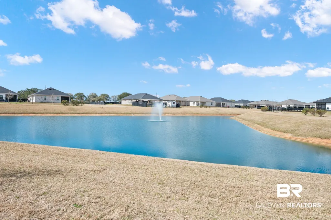
This exceptional fortified home offers breathtaking views that will captivate you from the moment you arrive. Located in Daphne, Alabama, this craftsman-style home is designed for modern living and features four spacious bedrooms and three bathrooms, ensuring ample space for guests and everyday comforts. Built in 2024, this energy-efficient residence spans 2,470 square feet, showcasing a blend of durability and style with quality construction materials, including a blend of brick and vinyl siding. The smartly laid-out living spaces include a cozy living room, a well-appointed kitchen with brand-new appliances, and both a breakfast area and a separate dining room. Enjoy outdoor living on the serene porch and the meticulously maintained yard across 0.267 acres, highlighted by picturesque water views. The primary suite on the first floor includes convenient features such as a double vanity and a walk-in closet, while the home's many energy-saving features promise comfort in every season. Residents will benefit from community amenities like a gazebo and a fishing pier, along with hassle-free access to local utilities. With both short-term and long-term rental capabilities, this property presents an excellent investment opportunity. Don’t miss out on making this dream home yours! Buyer to verify all information during due diligence.
| Elementary School | Middle School | High School |
|---|---|---|
| Jubilee Elementary School Elementary School | Daphne Middle Middle School | Daphne High High School |
| Price History | |
|---|---|
| 8/25/2026 | Listed $495,000 |
General Features
| Utilities | Underground Utilities,Water City,Sewage City,Belforest Water,Daphne Utilities,Water Heater Tankless |
|---|---|
| HOA Fee | 225 |
| View | Other/See Remarks |
| Property Subtype | Residential Detached |
| Waterfront Features | Pond |
| Community Features | Gazebo,BBQ Area,Fishing Pier |
| County | Baldwin |
| Property Type | Residential |
| HOA | true |
| Subdivision Name | Hope Vineyard |
| Garage Y/N | true |
| Status | Active |
| Directions | from Hwy 104, turn north on Co Rd 13 (Berg Rd). 1.7 miles, then right onto Shadowridge Dr. 0.2 miles and the home will be on your left. |
| High School | Daphne High |
| City | Daphne |
| MLS Area | Baldwin |
| Elementary School | Jubilee Elementary School |
| Home Warranty Y/N | false |
| Middle/Junior High School | Daphne Middle |
| Standard Status | Active |
| Pets Allowed | Yes |
| Virtual Tour | https://properties.derekkellerphoto.com/video/AM00BHjAysrNq3ZeM2DS00MZGQrvXJwu1SgMXBBAROyJA |
| Heating | Central,Electric |
| Possession | At Closing |
| Roof | Dimensional |
| Appliances | Disposal,Gas Range,Microwave,Dishwasher,Smoke Detector |
| Patio/Porch Features | Patio,Rear Porch,Front Porch,Porch Screened |
| Architectural Style | Craftsman |
| Year Built | 2024 |
| Full Baths | 3 |
| Stories Count | 1 |
| Assoc Fee Paid Per | Quarterly |
| Security Features | Security System,Security Lights |
| Association Fee Includes | Common Area Insurance,Association Management,Common Area Maintenance |
| Pool Features | None |
Interior Features
| Heating Y/N | true |
|---|---|
| Fireplace Y/N | false |
| Interior Amenities | Internet,Ceiling Fan(s),Termite Contract |
| Flooring | Luxury Vinyl Plank |
| Furnished Y/N | Unfurnished |
| Total Bedrooms | 4 |
| LivingAreaSource | Appraiser |
| Total Baths | 3 |
Exterior Features
| Lot Features | Water View,Less Than 1 Acre |
|---|---|
| Lot Size Acres | 0.267 |
| Number of Lots | 1 |
| Parking Features | Attached,Double Garage,Garage Door Opener |
| Exterior Amenities | Irrigation Sprinkler |
| Fencing | Fenced |
Amenities
- Foreclosure
- Views
- Short Sale
- New Construction
- Adult 55+
- Lease To Own
- No HOA Fees
- Furnished
- Primary On Main
- Air Conditioning
- Seller Finance
- Green
- Fixer Upper
- Horse
- Golf
- Fireplace
- Deck
- Garage
- Basement
- Pool
Property vs Single Family Average in 36526
Price
Year Built
In The Neighborhood
Open House
Daphne
$ 394,000
23760 Lafite Circle
Daphne, AL 36526
- Type
- Single Family
- Size
- 1,777 SqFt
- Rooms
- 3 Beds + 2 Baths
Views
Daphne
$ 421,100
23632 Rothschild Avenue 174
Daphne, AL 36526
- Type
- Single Family
- Size
- 1,941 SqFt
- Rooms
- 3 Beds + 2 Baths
Primary On Main
Daphne
$ 401,100
23488 Shadowridge Drive 163
Daphne, AL 36526
- Type
- Single Family
- Size
- 1,986 SqFt
- Rooms
- 3 Beds + 2 Baths
Primary On Main
Daphne
$ 386,800
9238 Caymus Drive 105
Daphne, AL 36526
- Type
- Single Family
- Size
- 1,760 SqFt
- Rooms
- 3 Beds + 2 Baths
Primary On Main
Daphne
$ 540,550
23623 Shadowridge Drive 201
Daphne, AL 36526
- Type
- Single Family
- Size
- 2,675 SqFt
- Rooms
- 4 Beds + 3 Baths
Reduced
Daphne
$ 319,000
23782 Avernus Loop
Daphne, AL 36526
- Type
- Single Family
- Size
- 1,643 SqFt
- Rooms
- 3 Beds + 2 Baths
Views
Daphne
$ 380,150
23556 Shadowridge Drive 154
Daphne, AL 36526
- Type
- Single Family
- Size
- 1,737 SqFt
- Rooms
- 4 Beds + 2 Baths
Primary On Main
Daphne
$ 384,900
9213 Caymus Drive 83
Daphne, AL 36526
- Type
- Single Family
- Size
- 1,760 SqFt
- Rooms
- 3 Beds + 2 Baths
Primary On Main
Daphne
$ 545,750
23641 Shadowridge Drive 204
Daphne, AL 36526
- Type
- Single Family
- Size
- 2,517 SqFt
- Rooms
- 4 Beds + 3 Baths
Primary On Main
Daphne
$ 654,600
23668 Shadowridge Drive 139
Daphne, AL 36526
- Type
- Single Family
- Size
- 2,677 SqFt
- Rooms
- 4 Beds + 3 Baths
Primary On Main
Daphne
$ 410,410
23927 Dominus Drive 54
Daphne, AL 36526
- Type
- Single Family
- Size
- 1,941 SqFt
- Rooms
- 3 Beds + 2 Baths
Primary On Main
Daphne
$ 414,450
23538 Shadowridge Drive 157
Daphne, AL 36526
- Type
- Single Family
- Size
- 1,941 SqFt
- Rooms
- 3 Beds + 2 Baths
Primary On Main
Daphne
$ 405,880
23867 Dominus Drive 49
Daphne, AL 36526
- Type
- Single Family
- Size
- 1,941 SqFt
- Rooms
- 3 Beds + 2 Baths
Primary On Main
Daphne
$ 541,600
23629 Shadowridge Drive 202
Daphne, AL 36526
- Type
- Single Family
- Size
- 2,515 SqFt
- Rooms
- 4 Beds + 3 Baths
 Copyright © MFRMLS.com All information deemed reliable but not guaranteed. All properties are subject to prior sale, change or withdrawal. Neither listing broker(s) or information provider(s) shall be responsible for any typographical errors, misinformation, misprints and shall be held totally harmless. Listing(s) information is provided for consumers personal, non-commercial use and may not be used for any purpose other than to identify prospective properties consumers may be interested in purchasing. Information on this site was last updated Last updated on September 16, 2026 1:23 PM UTC The listing information on this page last changed on Last updated on September 16, 2026 1:23 PM UTCd. The data relating to real estate for sale on this website comes in part from the Internet Data Exchange program of MFR MLS.
All information deemed reliable but not guaranteed. All properties are subject to prior sale, change or withdrawal. Neither listing broker(s) or information provider(s) shall be responsible for any typographical errors, misinformation, misprints and shall be held totally harmless. Listing(s) information is provided for consumers personal, non-commercial use and may not be used for any purpose other than to identify prospective properties consumers may be interested in purchasing.
Updated on September 16, 2026 1:23 PM UTC
Copyright © MFRMLS.com All information deemed reliable but not guaranteed. All properties are subject to prior sale, change or withdrawal. Neither listing broker(s) or information provider(s) shall be responsible for any typographical errors, misinformation, misprints and shall be held totally harmless. Listing(s) information is provided for consumers personal, non-commercial use and may not be used for any purpose other than to identify prospective properties consumers may be interested in purchasing. Information on this site was last updated Last updated on September 16, 2026 1:23 PM UTC The listing information on this page last changed on Last updated on September 16, 2026 1:23 PM UTCd. The data relating to real estate for sale on this website comes in part from the Internet Data Exchange program of MFR MLS.
All information deemed reliable but not guaranteed. All properties are subject to prior sale, change or withdrawal. Neither listing broker(s) or information provider(s) shall be responsible for any typographical errors, misinformation, misprints and shall be held totally harmless. Listing(s) information is provided for consumers personal, non-commercial use and may not be used for any purpose other than to identify prospective properties consumers may be interested in purchasing.
Updated on September 16, 2026 1:23 PM UTC
 Emerald Coast Association of REALTORS®, Inc. All information deemed reliable but not guaranteed. All properties are subject to prior sale, change or withdrawal. Neither listing broker(s) or information provider(s) shall be responsible for any typographical errors, misinformation, misprints and shall be held totally harmless. Listing(s) information is provided for consumer's personal, non-commercial use and may not be used for any purpose other than to identify prospective properties consumers
 Copyright Southeast Florida Multiple Listing Service © 2026. Accuracy of listing information is not guaranteed. Listing information is provided for personal consumer, non-commercial use, solely to identify potential properties for potential purchase. All other use is strictly prohibited, is a violation of the terms of use, and may violate federal and state law.
Data Last Updated: September 16, 2026 2:30 PM UTC
Copyright Southeast Florida Multiple Listing Service © 2026. Accuracy of listing information is not guaranteed. Listing information is provided for personal consumer, non-commercial use, solely to identify potential properties for potential purchase. All other use is strictly prohibited, is a violation of the terms of use, and may violate federal and state law.
Data Last Updated: September 16, 2026 2:30 PM UTC
 Copyright © 2026 by the Multiple Listing Service of the Pensacola Association of
REALTORS ® This information is believed to be accurate but is not guaranteed. Subject to verification by all parties. This data is copyrighted and may not be transmitted, re-transmitted, copied, framed, re-purposed, or altered in any way for any other site, individual and/or purpose without the express written permission of the Multiple Listing Service of the Pensacola Association of REALTORS ®. Florida
Copyright © 2026 by the Multiple Listing Service of the Pensacola Association of
REALTORS ® This information is believed to be accurate but is not guaranteed. Subject to verification by all parties. This data is copyrighted and may not be transmitted, re-transmitted, copied, framed, re-purposed, or altered in any way for any other site, individual and/or purpose without the express written permission of the Multiple Listing Service of the Pensacola Association of REALTORS ®. Florida
 Baldwin County Association Of Realtors®: All information deemed reliable but not guaranteed. All properties are subject to prior sale, change or withdrawal. Neither listing broker(s) or information provider(s) shall be responsible for any typographical errors, misinformation, misprints and shall be held totally harmless. Listing(s) information is provided for consumer's personal, non-commercial use and may not be used for any purpose other than to identify prospective properties consumers may
 All information is believed to be accurate but is not guaranteed. Protected by Copyright© 2026 and is owned either by the Mobile Area Association of REALTORS® Inc/Gulf Coast MLS; or by the developers of the software, Inside Real Estate, LLC. All rights reserved.
 MLS United® - All information deemed reliable but not guaranteed. All properties are subject to prior sale, change, or withdrawal. Neither listing broker(s) or information provider(s) shall be responsible for any typographical errors, misinformation, misprints and shall be held totally harmless. Listing(s) information is provided for consumer's personal, non-commercial use and may not be used for any purpose other than to identify prospective properties consumers may be interested in purchasing.
