
Address
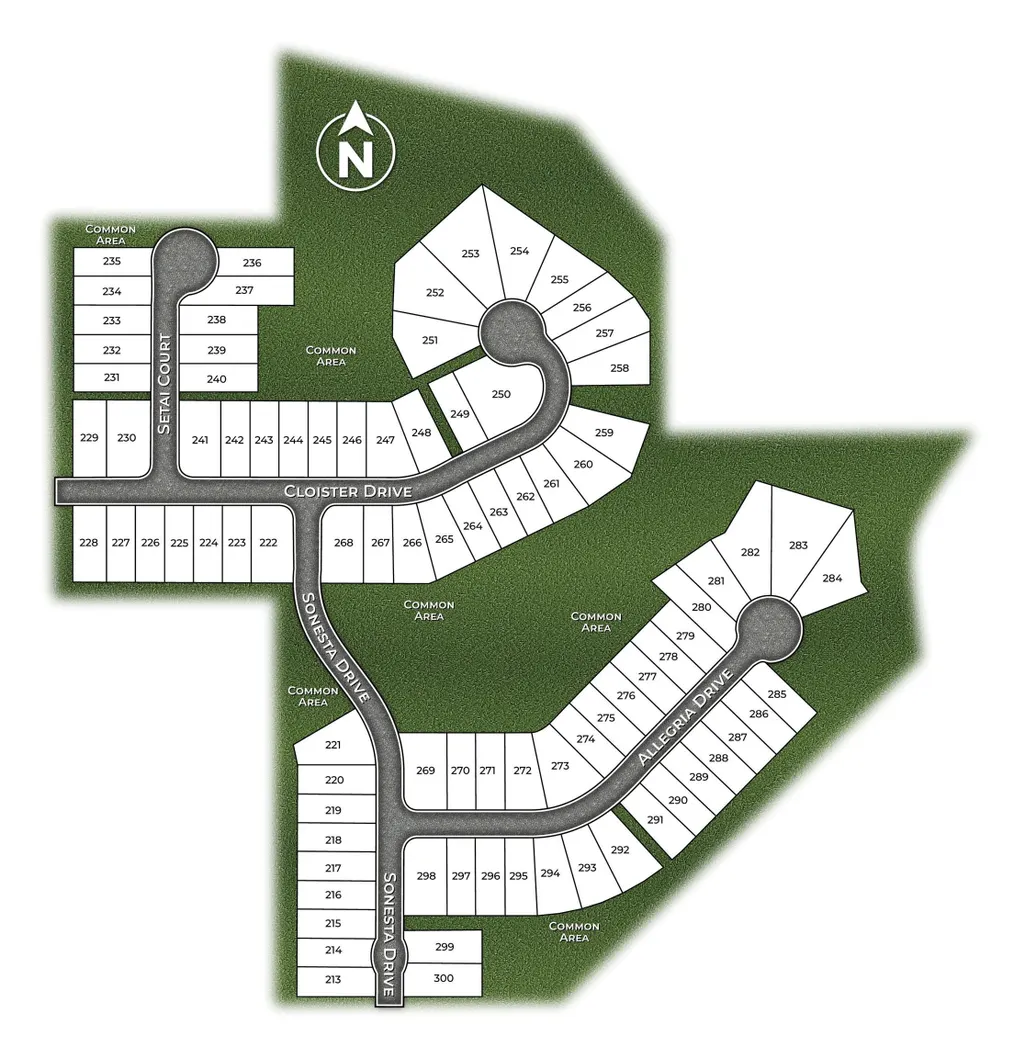
26677 Sonesta Drive, Daphne, AL
Price
$ 346,990
Property Attributes
- MLS#398454
- TypeSingle Family
- Listing Status Active
- CountyBaldwin
- CityDaphne
- NeighborhoodReserve At Daphne
- Zip36526
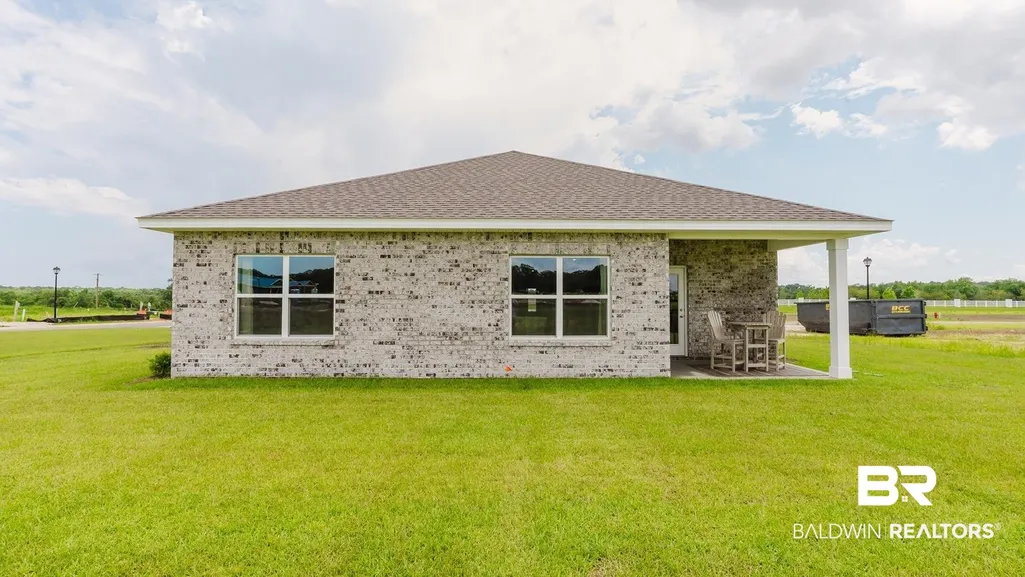
- StyleSingle Story
- Year Built2025
- Price$ 346,990
- Bedrooms4
- Full Bathrooms2
- Half Bathrooms0
- Sqr Footage1774
Data Source:
Baldwin County MLS (BCAR)
Property Description
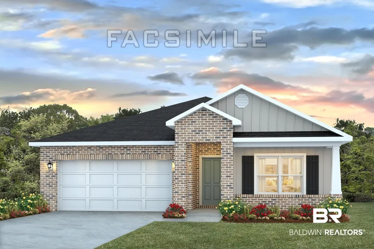
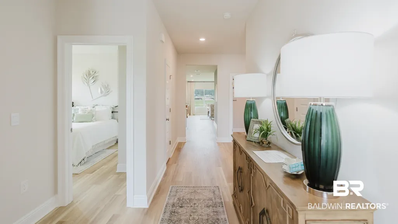
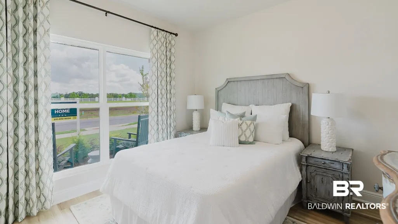
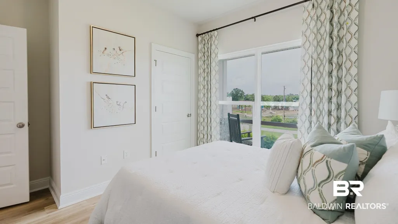
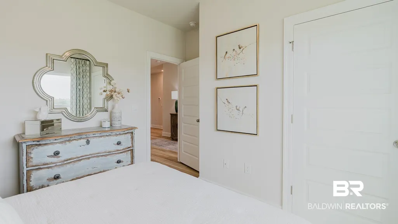
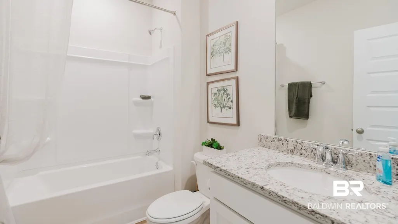
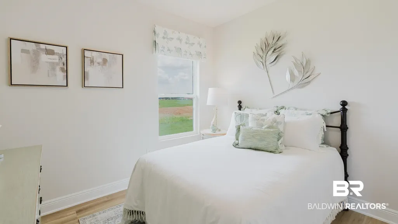
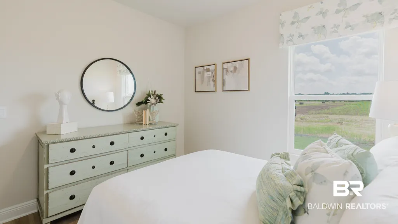
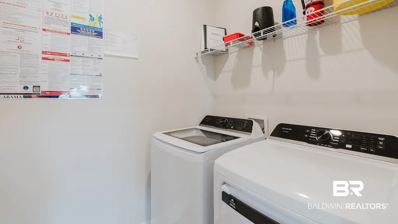
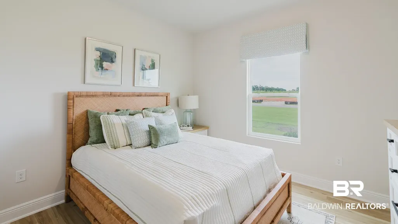
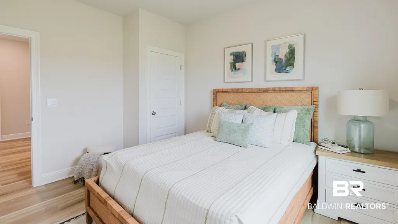
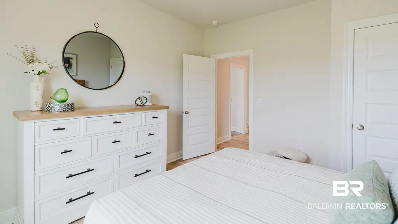
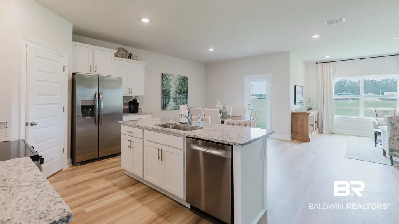
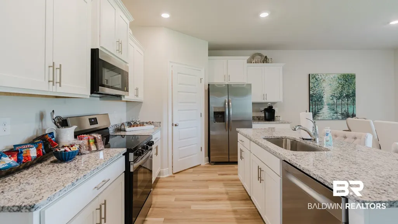
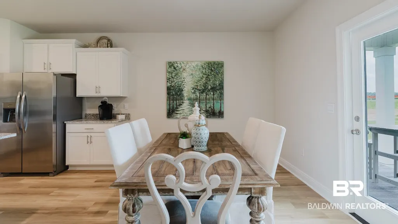
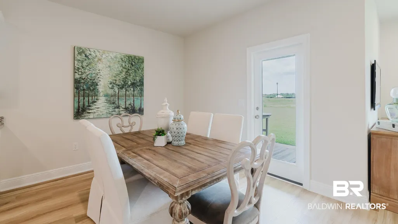
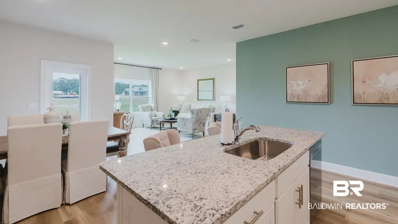
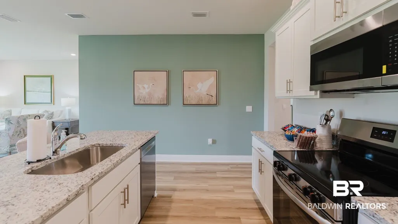
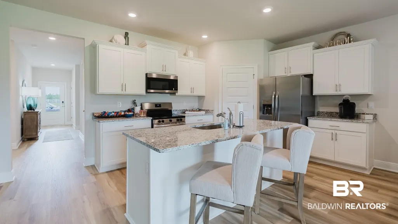
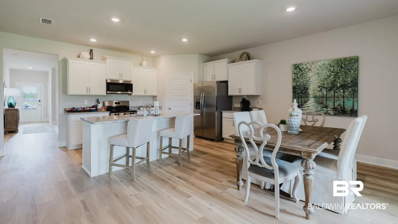
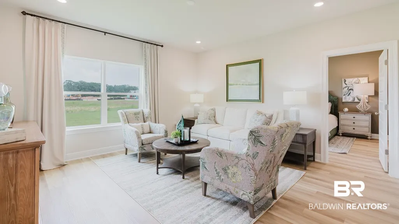
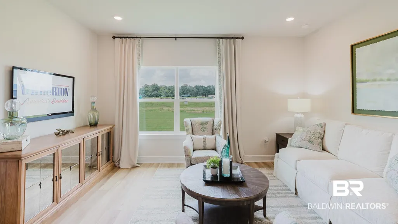
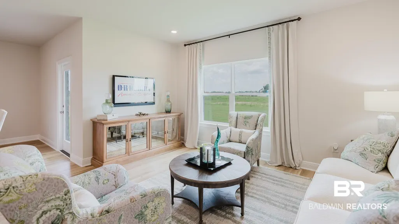
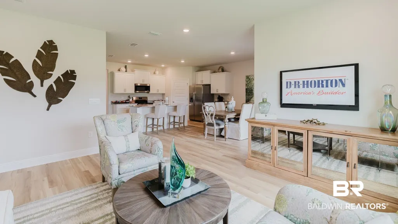
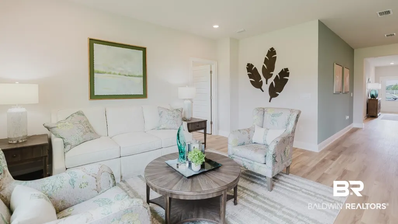
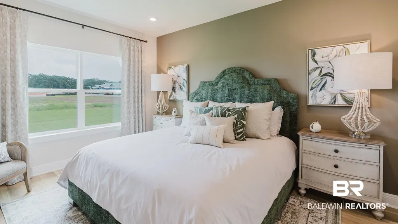
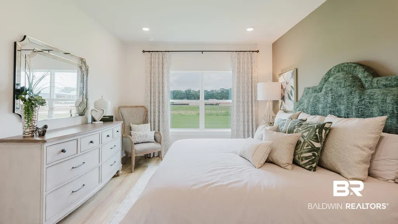
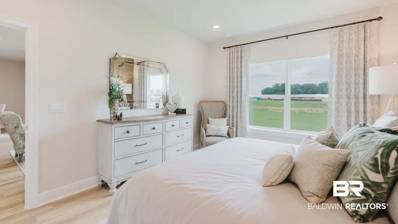
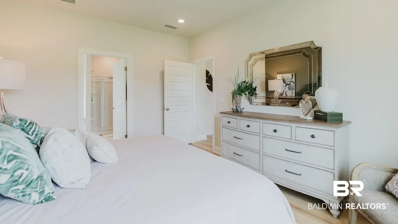
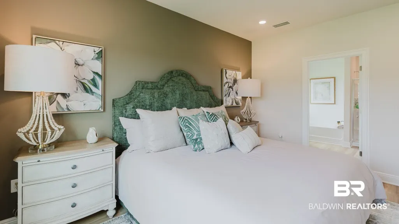
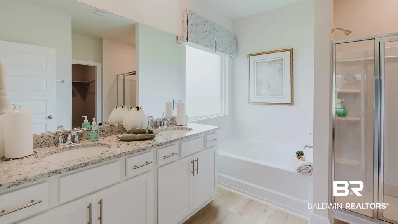
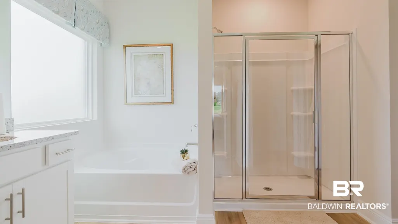
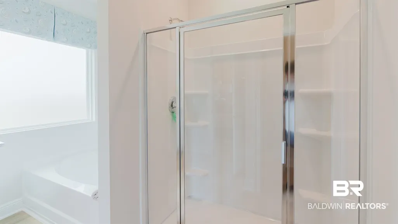
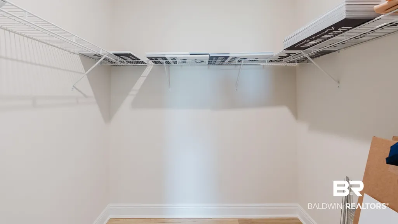
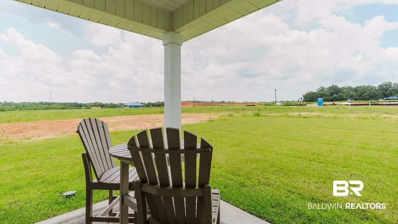
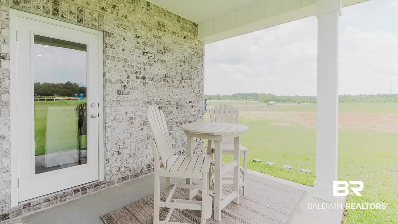
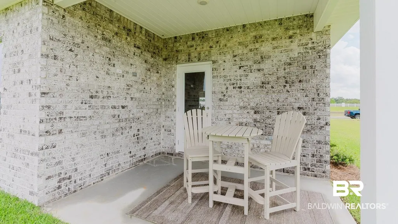
Welcome to 26677 Sonesta Drive, the popular Cali floorplan in our stunning community in Daphne, Alabama, The Reserve at Daphne. This is our most popular floorplan nationwide, and it is easy to see why. The Cali offers a great open-concept boasting 4 bedrooms, 2 bathrooms, and a 2-car garage. It is a one-story home with 1,791 square feet of space.As you enter the Cali, the foyer leads to the fabulous open kitchen featuring a walk-in pantry and large island (with overhang) that overlooks the dining and living room combination leading outside to a covered porch for an extended living and entertaining space.The Private Suite is filled with natural light from large windows creating an inviting, spacious retreat. It features a large bedroom with ensuite, double bowl vanity, 5’ shower, soaking tub and large walk-in closet. The second and third bedrooms are to the front of the home, on either side of the second full bath. The fourth bedroom is directly across from the second and third bedrooms. You will not need to worry about storage. This home includes multiple storage closets to store all your accessories. The laundry room has storage space, and the large kitchen pantry has plenty of room as well.Schedule a tour or come see us in the Reserve at Daphne and discover all this wonderful floorplan and community have to offer.This home is a ''Smart Home,'' a standard package that includes a Kwikset lock, Sky Bell, and digital thermostat, all of which are integrated with the Qolsys IQ touch panel and an Echo Dot device. This home is being built to Gold FORTIFIED HomeTM certification. See a sales representative for details.Embrace the opportunity to make 26677 Sonesta Drive in The Reserve at Daphne your new home. Buyer to verify all information during due diligence.
| Elementary School | Middle School | High School |
|---|---|---|
| Belforest Elementary School Elementary School | Daphne Middle Middle School | Daphne High High School |
| Price History | |
|---|---|
| 7/24/2026 | Listed $342,990 |
| 8/15/2026 | 1$346,990 |
General Features
| Utilities | Sewage City,Belforest Water,Daphne Utilities |
|---|---|
| HOA Fee | 300 |
| View | None/Not Applicable |
| Property Subtype | Residential Detached |
| Waterfront Features | No Waterfront |
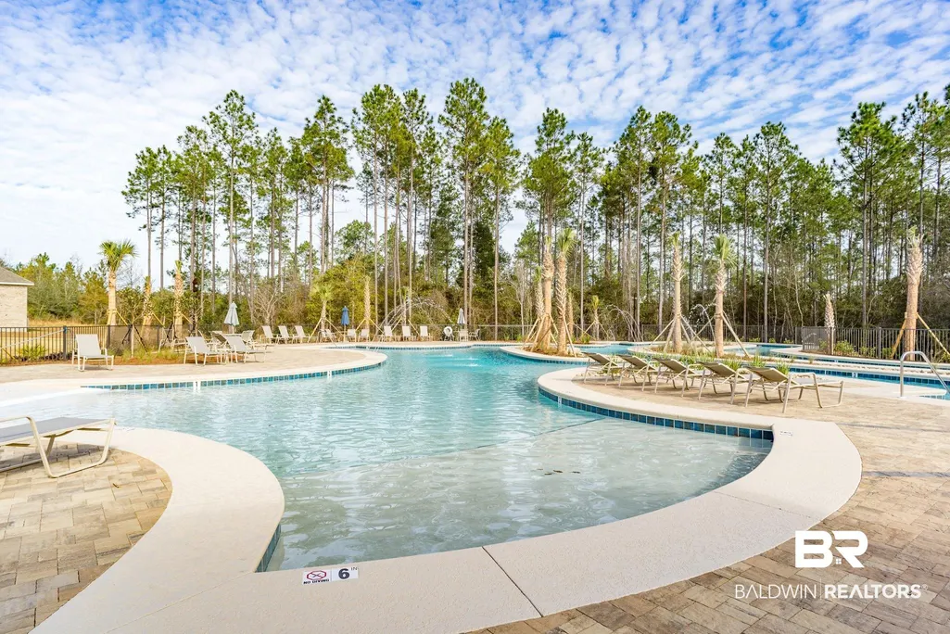
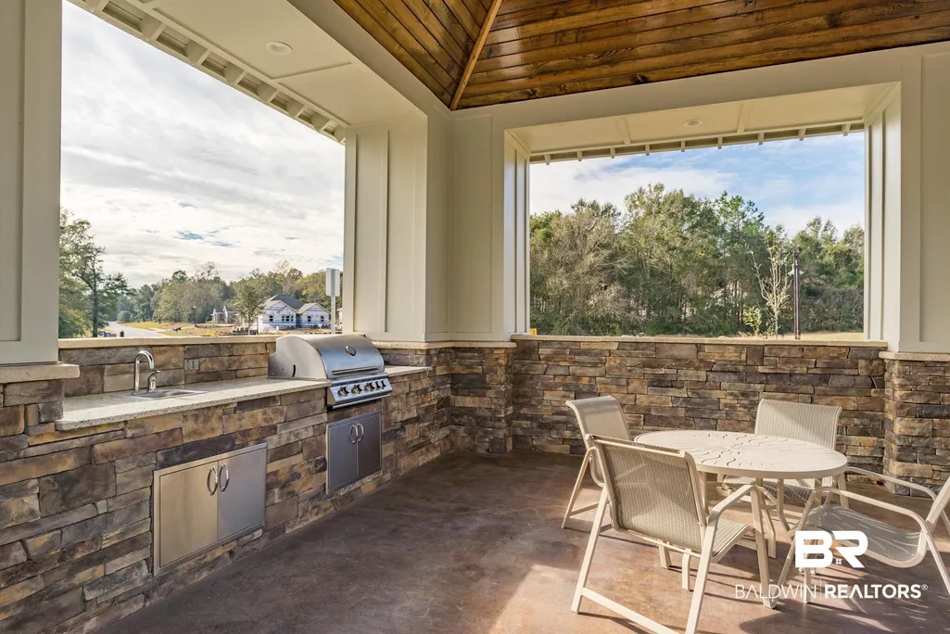
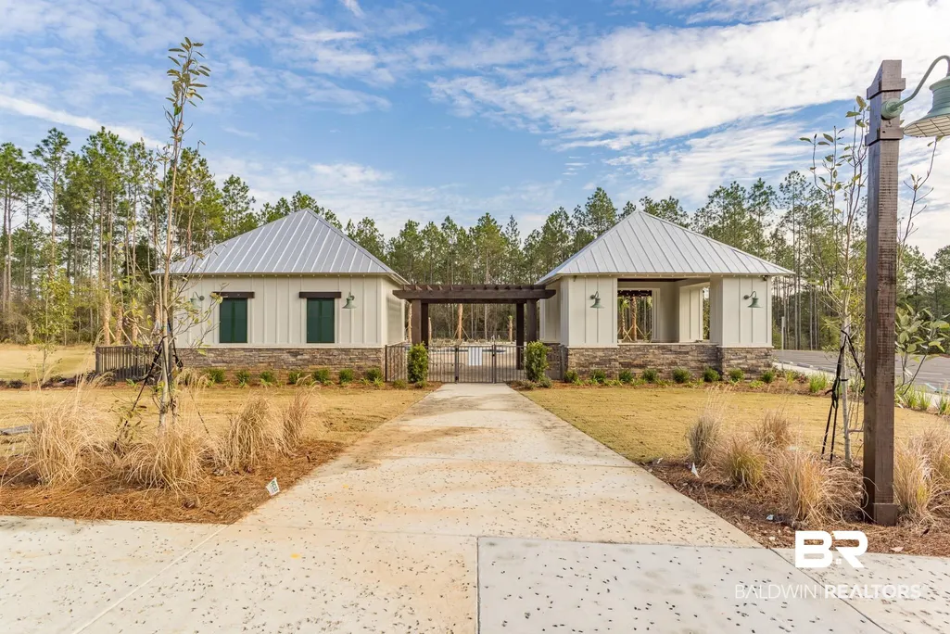
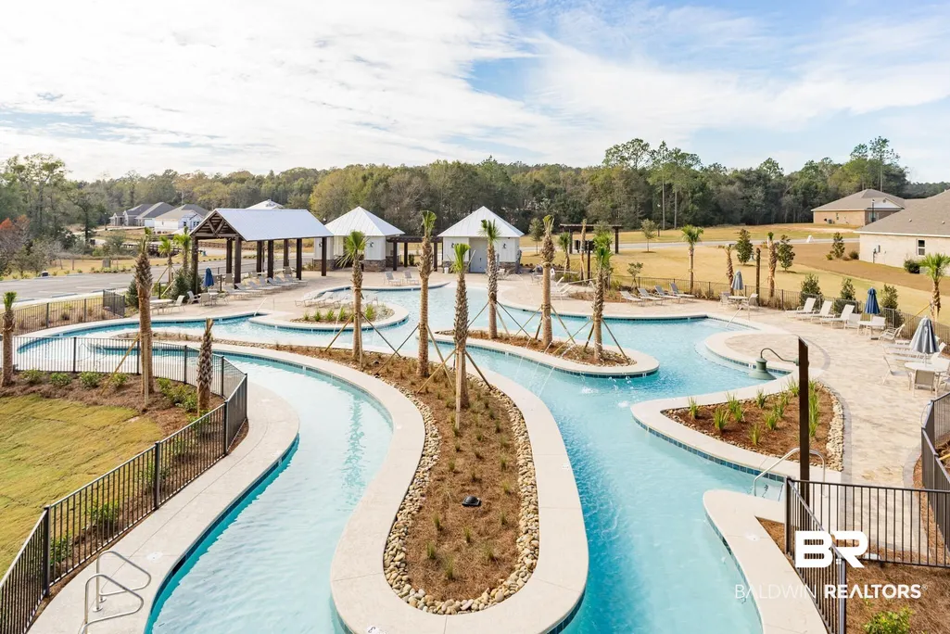
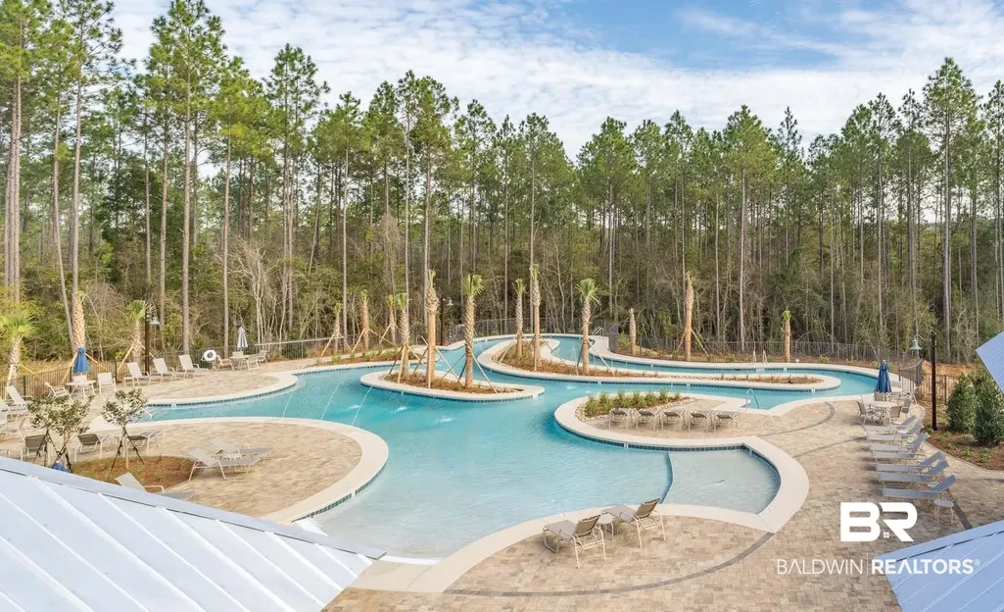
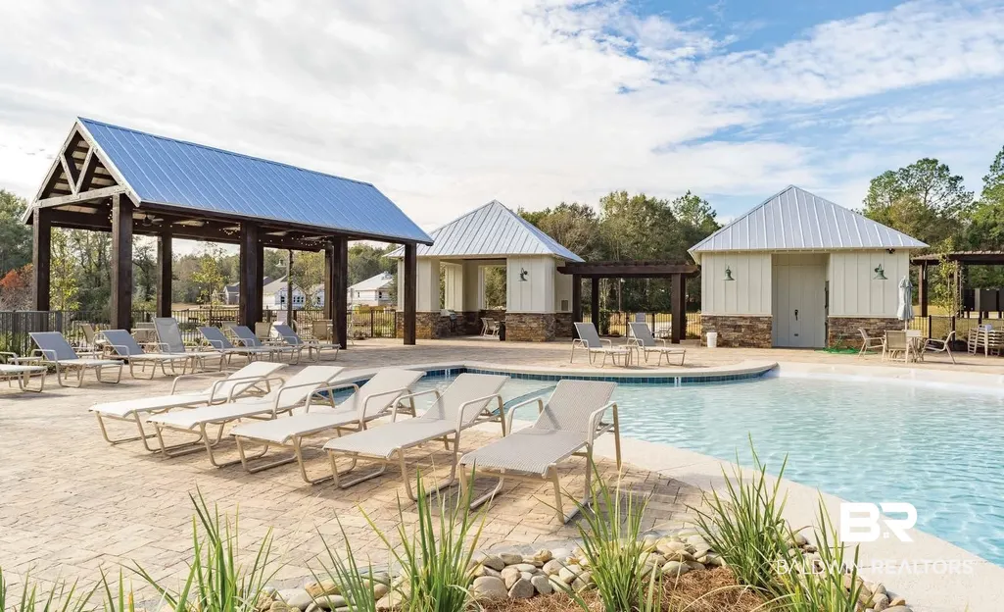
| Community Features | BBQ Area,Lazy River,Landscaping,Pets Allowed |
| County | Baldwin |
| Property Type | Residential |
| HOA | true |
| Subdivision Name | Reserve At Daphne |
| Garage Y/N | true |
| Status | Active |
| Directions | Hwy 64 East to Hwy 54 North to Elemis Drive on right hand side |
| High School | Daphne High |
| City | Daphne |
| MLS Area | Baldwin |
| Elementary School | Belforest Elementary School |
| Home Warranty Y/N | true |
| Middle/Junior High School | Daphne Middle |
| Standard Status | Active |
| Pets Allowed | Yes |
| Virtual Tour | https://www.zillow.com/view-imx/0c640c77-ca2e-4bbc-95ec-095aa67e6cb2/?utm_source=captureapp |
| Cooling | Heat Pump |
| Roof | Composition Shingle |
| Appliances | Disposal,Microwave,Dishwasher,Electric Range,Convection Oven,Smoke Detector |
| Patio/Porch Features | Rear Porch,Covered Patio |
| Architectural Style | Single Story |
| Year Built | 2025 |
| Full Baths | 2 |
| Stories Count | 1 |
| Assoc Fee Paid Per | Quarterly |
| Association Fee Includes | Pool,Reserve Funds,Association Management,Common Area Maintenance |
Interior Features
| Air Conditioning Y/N | true |
|---|---|
| Fireplace Y/N | false |
| Flooring | Vinyl |
| Total Bedrooms | 4 |
| LivingAreaSource | Builder |
| Total Baths | 2 |
Exterior Features
| Lot Features | Less Than 1 Acre |
|---|---|
| Number of Lots | 1 |
| Parking Features | Double Garage |
Amenities
- Foreclosure
- Views
- Short Sale
- New Construction
- Adult 55+
- Lease To Own
- No HOA Fees
- Furnished
- Primary On Main
- Air Conditioning
- Seller Finance
- Green
- Fixer Upper
- Horse
- Golf
- Fireplace
- Deck
- Garage
- Basement
- Pool
Property vs Single Family Average in 36526
Price
Year Built
In The Neighborhood
Daphne
$ 306,726
26647 Sonesta Drive
Daphne, AL 36526
- Type
- Single Family
- Size
- 1,430 SqFt
- Rooms
- 3 Beds + 2 Baths
Daphne
$ 327,690
26637 Sonesta Drive
Daphne, AL 36526
- Type
- Single Family
- Size
- 1,490 SqFt
- Rooms
- 4 Beds + 2 Baths
Daphne
$ 302,726
26627 Sonesta Drive
Daphne, AL 36526
- Type
- Single Family
- Size
- 1,430 SqFt
- Rooms
- 3 Beds + 2 Baths
Reduced
Daphne
$ 347,490
26667 Sonesta Drive
Daphne, AL 36526
- Type
- Single Family
- Size
- 1,787 SqFt
- Rooms
- 4 Beds + 2 Baths
Daphne
$ 349,990
26657 Sonesta Drive
Daphne, AL 36526
- Type
- Single Family
- Size
- 2,031 SqFt
- Rooms
- 4 Beds + 2 Baths
Daphne
$ 311,726
26715 Sonesta Drive
Daphne, AL 36526
- Type
- Single Family
- Size
- 1,430 SqFt
- Rooms
- 3 Beds + 2 Baths
Daphne
$ 354,990
11312 Allegria Drive
Daphne, AL 36526
- Type
- Single Family
- Size
- 2,018 SqFt
- Rooms
- 4 Beds + 2 Baths
New Construction
Daphne
$ 352,790
11335 Allegria Drive
Daphne, AL 36526
- Type
- Single Family
- Size
- 2,031 SqFt
- Rooms
- 4 Beds + 2 Baths
Daphne
$ 346,490
11374 Allegria Drive
Daphne, AL 36526
- Type
- Single Family
- Size
- 1,787 SqFt
- Rooms
- 4 Beds + 2 Baths
Views
Daphne
$ 449,000
11673 Agora Drive
Daphne, AL 36526
- Type
- Single Family
- Size
- 2,495 SqFt
- Rooms
- 4 Beds + 3.5 Baths
Reduced
Daphne
$ 300,580
26852 Setai Court
Daphne, AL 36526
- Type
- Single Family
- Size
- 1,504 SqFt
- Rooms
- 4 Beds + 2 Baths
Views
Daphne
$ 291,388
26862 Setai Court
Daphne, AL 36526
- Type
- Single Family
- Size
- 1,281 SqFt
- Rooms
- 3 Beds + 2 Baths
 Copyright © MFRMLS.com All information deemed reliable but not guaranteed. All properties are subject to prior sale, change or withdrawal. Neither listing broker(s) or information provider(s) shall be responsible for any typographical errors, misinformation, misprints and shall be held totally harmless. Listing(s) information is provided for consumers personal, non-commercial use and may not be used for any purpose other than to identify prospective properties consumers may be interested in purchasing. Information on this site was last updated Last updated on September 17, 2026 2:37 PM UTC The listing information on this page last changed on Last updated on September 17, 2026 2:37 PM UTCd. The data relating to real estate for sale on this website comes in part from the Internet Data Exchange program of MFR MLS.
All information deemed reliable but not guaranteed. All properties are subject to prior sale, change or withdrawal. Neither listing broker(s) or information provider(s) shall be responsible for any typographical errors, misinformation, misprints and shall be held totally harmless. Listing(s) information is provided for consumers personal, non-commercial use and may not be used for any purpose other than to identify prospective properties consumers may be interested in purchasing.
Updated on September 17, 2026 2:37 PM UTC
Copyright © MFRMLS.com All information deemed reliable but not guaranteed. All properties are subject to prior sale, change or withdrawal. Neither listing broker(s) or information provider(s) shall be responsible for any typographical errors, misinformation, misprints and shall be held totally harmless. Listing(s) information is provided for consumers personal, non-commercial use and may not be used for any purpose other than to identify prospective properties consumers may be interested in purchasing. Information on this site was last updated Last updated on September 17, 2026 2:37 PM UTC The listing information on this page last changed on Last updated on September 17, 2026 2:37 PM UTCd. The data relating to real estate for sale on this website comes in part from the Internet Data Exchange program of MFR MLS.
All information deemed reliable but not guaranteed. All properties are subject to prior sale, change or withdrawal. Neither listing broker(s) or information provider(s) shall be responsible for any typographical errors, misinformation, misprints and shall be held totally harmless. Listing(s) information is provided for consumers personal, non-commercial use and may not be used for any purpose other than to identify prospective properties consumers may be interested in purchasing.
Updated on September 17, 2026 2:37 PM UTC
 Emerald Coast Association of REALTORS®, Inc. All information deemed reliable but not guaranteed. All properties are subject to prior sale, change or withdrawal. Neither listing broker(s) or information provider(s) shall be responsible for any typographical errors, misinformation, misprints and shall be held totally harmless. Listing(s) information is provided for consumer's personal, non-commercial use and may not be used for any purpose other than to identify prospective properties consumers
 Copyright Southeast Florida Multiple Listing Service © 2026. Accuracy of listing information is not guaranteed. Listing information is provided for personal consumer, non-commercial use, solely to identify potential properties for potential purchase. All other use is strictly prohibited, is a violation of the terms of use, and may violate federal and state law.
Data Last Updated: September 17, 2026 2:42 PM UTC
Copyright Southeast Florida Multiple Listing Service © 2026. Accuracy of listing information is not guaranteed. Listing information is provided for personal consumer, non-commercial use, solely to identify potential properties for potential purchase. All other use is strictly prohibited, is a violation of the terms of use, and may violate federal and state law.
Data Last Updated: September 17, 2026 2:42 PM UTC
 Copyright © 2026 by the Multiple Listing Service of the Pensacola Association of
REALTORS ® This information is believed to be accurate but is not guaranteed. Subject to verification by all parties. This data is copyrighted and may not be transmitted, re-transmitted, copied, framed, re-purposed, or altered in any way for any other site, individual and/or purpose without the express written permission of the Multiple Listing Service of the Pensacola Association of REALTORS ®. Florida
Copyright © 2026 by the Multiple Listing Service of the Pensacola Association of
REALTORS ® This information is believed to be accurate but is not guaranteed. Subject to verification by all parties. This data is copyrighted and may not be transmitted, re-transmitted, copied, framed, re-purposed, or altered in any way for any other site, individual and/or purpose without the express written permission of the Multiple Listing Service of the Pensacola Association of REALTORS ®. Florida
 Baldwin County Association Of Realtors®: All information deemed reliable but not guaranteed. All properties are subject to prior sale, change or withdrawal. Neither listing broker(s) or information provider(s) shall be responsible for any typographical errors, misinformation, misprints and shall be held totally harmless. Listing(s) information is provided for consumer's personal, non-commercial use and may not be used for any purpose other than to identify prospective properties consumers may
 All information is believed to be accurate but is not guaranteed. Protected by Copyright© 2026 and is owned either by the Mobile Area Association of REALTORS® Inc/Gulf Coast MLS; or by the developers of the software, Inside Real Estate, LLC. All rights reserved.
 MLS United® - All information deemed reliable but not guaranteed. All properties are subject to prior sale, change, or withdrawal. Neither listing broker(s) or information provider(s) shall be responsible for any typographical errors, misinformation, misprints and shall be held totally harmless. Listing(s) information is provided for consumer's personal, non-commercial use and may not be used for any purpose other than to identify prospective properties consumers may be interested in purchasing.
